

For SaleSingle Family ResidenceActive
432 Burnt Tree Lane
Apopka, FL 32712
$535,000
20 Days On Site
- 4Beds
- 2Baths2 full
- 2,026Sq Ft
- $264Per Sq Ft
- 0.37Acres
- 1981Built
- Subdivision
- Bent Oak Ph 01
- County
- Orange
- MLS®
- O6450310
Overview
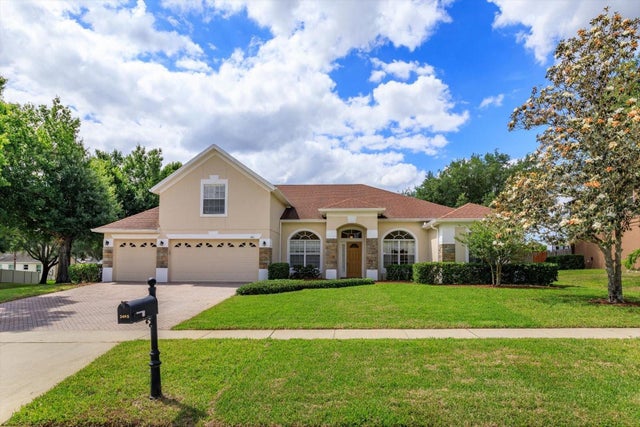
Virtually Staged. WOW!! This 4-bedroom, 2-bath POOL home is ready for its new owners!! FABULOUS, well-desired neighborhood with FANTASTIC schools on an over-quarter-acre treed lot. Step inside to find this OPEN floor plan with windows overlooking the SCREENED porch and the HUGE backyard. UPDATED LPV flooring and a chef's dream kitchen feature a built-in bar area. Bring your favorite beverages! Kitchen features also features Taj Mahal quartzite and butcher block countertops, STAINLESS STEEL appliances, a farmhouse copper sink, tons of cabinets with a TILE backsplash, NEW lighting, and a huge island/breakfast bar. The primary bedroom has sliders to access the porch and pool area too! Notice the UPDATED bathroom and walk-in closet. Three other bedrooms and an additional bath provide plenty of space for your needs. INSIDE laundry, NEW paint and blinds throughout. NEWER carpet in the 2 bedrooms. RE-PLUMBED in 2023, NEW electrical panel in 2023, NEW pool pump in 2026 with an LED color changing wheel. Within 10 minutes to shopping, 30 minutes to downtown Orlando and 15 minutes to major highways. Hurry, this one won't last long!!
Listing Snapshot
- Price
- $535,000
- Days On Site
- 20 Days
- Bedrooms
- 4
- Inside Area (SqFt)
- 2,026 sqft
- Total Baths
- 2
- Full Baths
- 2
- Partial Baths
- 0
- Lot Size
- 0.37 Acres
- Year Built
- 1981
- MLS® Number
- O6450310
- Status
- Active
- Property Tax
- $7,727.8 (2025)
- HOA/Condo/Coop Fees
- $44.83 monthly
- Sq Ft Source
- Public Records
Property Details
General Features
16 items
- Acres
- 0.37
- Attached Garage
- Yes
- Direction Faces
- South
- Foundation
- Block
- Garage
- Yes
- Garage Spaces
- 2
- Levels
- One
- Number Of Stories
- 1
- Parking
- Attached
- Pets
- Yes
- Property Sub Type
- Single Family Residence
- Sewer
- Septic Tank
- SqFt Total
- 2,991
- Utilities
- Cable Available, Cable Connected, Electricity Available, Electricity Connected
- Water Source
- Public
- Zoning
- R-1AA
Interior Features
9 items
- Appliances
- Dishwasher, Microwave, Refrigerator, Wine Refrigerator
- Cooling
- Central Air
- Fireplace
- Yes
- Fireplace Features
- Wood Burning
- Flooring
- Carpet
- Furnished
- Unfurnished
- Heating
- Central, Electric
- Interior
- Eat-in Kitchen, Open Floorplan
- Laundry Features
- Inside
Exterior Features
4 items
- Construction Details
- Block
- Pool Features
- In Ground, Gunite, Private
- Private Pool
- Yes
- Roof
- Shingle
Community Features
7 items
- Association Fee
- $538.0
- Association Fee Frequency
- Annually
- Community Features
- Sidewalks
- MLS Area
- 32712 - Apopka
- Township
- 21
- Financing Terms Available
- Cash, Conventional, FHA, VA Loan
- Roads
- Paved
Location
432 Burnt Tree Lane, Apopka, FL 32712 · 32712 - Apopka


Neighborhood & Commute
ZIP Code 32712
- Median household income
- $97,388
- Income per person
- $42,584
- Households
- 18,442
- Average household size
- 2.81
- Median age
- 42.4
Source: Walk Score.
Disclosure: Community information and market data powered by Constellation Data Labs. Information is deemed reliable but not guaranteed.
Schools
- Elementary School
- Clay Springs Elem
- Middle School
- Piedmont Lakes Middle
- High School
- Wekiva High
Price & Status History
- Listing updated with changes from the MLS®
- Status changed to Active
- Listing first seen on site
Friends & Family
Similar Homes
For sale in Apopka, single family residence, within 20% of this price.
 $575,000Single Family Residence For SaleActive6Beds4Total Baths3,189Sqft3177 PINENUT DRIVEAPOPKA, FL 32712HILLSIDE/WEKIVA Subdivision
 $575,000Single Family Residence For SaleActive4Beds4Total Baths2,319Sqft2790 PARK RIDGE STREETAPOPKA, FL 32712OAKS/KELLY PARK PH 2 Subdivision
 New Listing · a week on site$575,000Single Family Residence For SaleActive4Beds4Total Baths2,317Sqft2765 ARBOR DUNE AVENUEAPOPKA, FL 32712OAKS AT KELLY PARK Subdivision
 New Listing · 3 weeks on site$580,000Single Family Residence For SaleActive5Beds4Total Baths2,984Sqft3465 N ROLLING HILLS LANEAPOPKA, FL 32712ROCK SPRINGS RIDGE PH 4-A Subdivision