

For SaleSingle Family ResidenceActive
341 Kirkhill Street
Ocoee, FL 34761
$535,000
0 Days On Site
- 3Beds
- 3Baths2 full, 1 half
- 2,004Sq Ft
- $267Per Sq Ft
- 0.18Acres
- 1999Built
- Subdivision
- Fenwick Cove
- County
- Orange
- MLS®
- O6456852
Overview
Virtually Staged. Welcome Home! This well-maintained 3 bedroom, 2½ bath home sits on a prime lot in Fenwick Cove, part of the highly sought-after Wesmere community. Recent updates include a new roof (4/2025), new water heater (5/2025), and fresh exterior paint (5/2025).
A two-story entry opens to a bright, spacious living room with a wood burning fire place and an abundance of natural light and no rear neighbors. The large primary suite is off the living room and features a garden tub, separate shower and double vanity. On the other side, the roomy kitchen and dining room are perfect for entertaining, if you would prefer to be outside, go enjoy the back screened in porch. Near the entry you’ll also find the laundry room and half bath, a door leading to the 3 car garage plus a staircase leading to an extra-large loft, two spacious bedrooms, and a full bath. Don't miss this chance to call this beautiful home "YOURS". Call today
Listing Snapshot
- Price
- $535,000
- Days On Site
- 0 Days
- Bedrooms
- 3
- Inside Area (SqFt)
- 2,004 sqft
- Total Baths
- 3
- Full Baths
- 2
- Partial Baths
- 1
- Lot Size
- 0.18 Acres
- Year Built
- 1999
- MLS® Number
- O6456852
- Status
- Active
- Property Tax
- $7,514.5 (2025)
- HOA/Condo/Coop Fees
- $251.67 monthly
- Sq Ft Source
- Public Records
Property Details
General Features
17 items
- Acres
- 0.18
- Attached Garage
- Yes
- Direction Faces
- South
- Foundation
- Slab
- Garage
- Yes
- Garage Spaces
- 3
- Levels
- Two
- Number Of Stories
- 2
- Parking
- Driveway, Oversized, Attached
- Pets
- Cats OK, Dogs OK
- Property Sub Type
- Single Family Residence
- Security
- Gated Community, Smoke Detector(s)
- Sewer
- Public Sewer
- SqFt Total
- 2,782
- Utilities
- Cable Available, Electricity Connected, Phone Available, Underground Utilities, Water Connected
- Water Source
- Public
- Zoning
- PUD-LD
Interior Features
16 items
- Appliances
- Dishwasher, Disposal, Dryer, Electric Water Heater, Microwave, Refrigerator, Washer
- Cooling
- Central Air
- Fireplace
- Yes
- Fireplace Features
- Living Room, Wood Burning
- Flooring
- Carpet, Ceramic Tile
- Furnished
- Unfurnished
- Heating
- Central, Electric
- Interior
- Eat-in Kitchen, High Ceilings, Open Floorplan, Stone Counters, Walk-In Closet(s)
- Laundry Features
- Electric Dryer Hookup, Inside, Laundry Room, Washer Hookup
Rooms
| Room | Dimensions | Level | Features |
|---|---|---|---|
| Bedroom 2 | 11x12 | Second | Ceiling Fan(s) |
| Bedroom 3 | 13x14 | Second | Ceiling Fan(s) |
| Dining Room | 9x10 | First | |
| Kitchen | 17x10 | First | |
| Living Room | 15x13 | First | Ceiling Fan(s) |
| Loft | 17x13 | Second | Ceiling Fan(s) |
| Master Bedroom | 14x16 | First | Ceiling Fan(s) |
Exterior Features
7 items
- Construction Details
- Block, Frame
- Lot Features
- Landscaped, Paved
- Patio And Porch
- Rear Porch, Screened
- Roof
- Shingle
- View
- Pond, Water
- Waterview
- Pond, Water
- Windows/Doors
- Sliding Doors
Community Features
8 items
- Association Amenities
- Basketball Court, Cable TV, Maintenance, Playground, Pool, Security, Tennis Court(s)
- Association Fee
- $755.0
- Association Fee Frequency
- Quarterly
- Community Features
- Gated, Playground, Pool, Street Lights
- MLS Area
- 34761 - Ocoee
- Township
- 22
- Financing Terms Available
- Cash, Conventional, FHA, VA Loan
- Roads
- Paved
Location
341 Kirkhill Street, Ocoee, FL 34761 · 34761 - Ocoee


Neighborhood & Commute
ZIP Code 34761
- Median household income
- $81,825
- Income per person
- $36,483
- Households
- 16,204
- Average household size
- 2.79
- Median age
- 36.6
Source: Walk Score.
Disclosure: Community information and market data powered by Constellation Data Labs. Information is deemed reliable but not guaranteed.
Schools
- Elementary School
- Westbrooke Elementary
- Middle School
- SunRidge Middle
- High School
- West Orange High
Price & Status History
- Listing updated with changes from the MLS®
- Status changed to Active
- Listing first seen on site
Friends & Family
Similar Homes
For sale in Ocoee, single family residence, within 20% of this price.
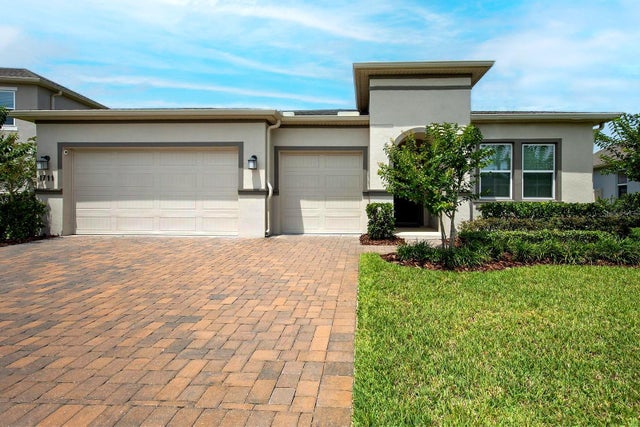 $532,000Single Family Residence For SaleActive4Beds3Total Baths2,543Sqft1711 LAKE SIMS PARKWAYOCOEE, FL 34761ARDEN PARK NORTH PH 3 Subdivision
 $540,000Single Family Residence For SaleActive4Beds3Total Baths3,031Sqft912 HIRE CIRCLEOCOEE, FL 34761OCOEE COMMONS PUD F G1 H1 H2 Subdivision
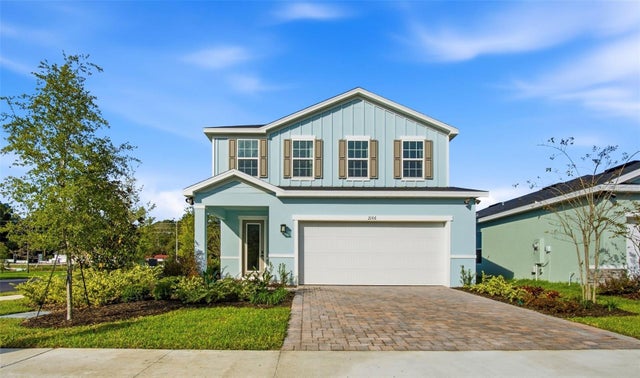 New Listing · 2 days on site$525,000Single Family Residence For SaleActive5Beds3Total Baths2,299Sqft2106 GREAT EGRET CIRCLEOCOEE, FL 34761RESERVE AT LAKE MEADOWS Subdivision
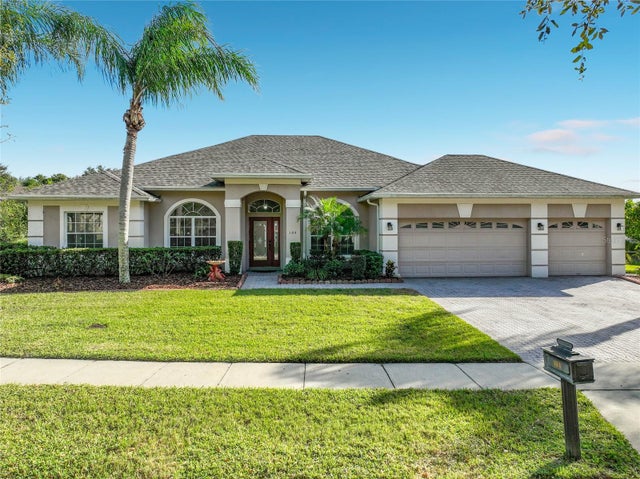 New Listing · 2 weeks on site$549,000Single Family Residence For SaleActive4Beds3Total Baths2,457Sqft104 JAKE COURTOCOEE, FL 34761FORESTBROOKE PH 01 Q Subdivision