

For SaleSingle Family ResidenceActive
3447 Gretchen Drive
Ocoee, FL 34761
$569,000
121 Days On Site
- 6Beds
- 3Baths3 full
- 3,056Sq Ft
- $186Per Sq Ft
- 0.15Acres
- 2018Built
- Subdivision
- Mccormick Reserve
- County
- Orange
- MLS®
- TB8527685
Overview
MOTIVATED SELLER! DON’T MISS THIS NEW PRICE! SPACE, SOLAR SAVINGS, AND LOCATION! Some photos have been virtually staged. Spacious 6-bedroom, 3-bath two-story home offering over 3,000 sq ft of living space, a flexible layout, and great indoor/outdoor potential. The home features a paver driveway, attractive curb appeal, an open formal living and dining area, and a large kitchen with white cabinetry, granite countertops, stainless steel appliances, walk-in pantry, pendant lighting, and an oversized island overlooking the family room. The first floor includes a bedroom and full bath, perfect for guests, multi-generational living, or a private home office. Upstairs, you’ll find a large bonus room that can be used as a media room, playroom, study area, or additional lounge space. The spacious primary suite offers tray ceilings, two walk-in closets, dual vanities, a separate shower, and plenty of room to relax. Four additional bedrooms, a full bath, and an upstairs laundry room complete the second floor. Additional features include two AC units, a whole-home filtration system, paid-in-full solar panels for energy efficiency, a screened lanai, and a large fully fenced backyard with room to create your own outdoor retreat or future pool area. Conveniently located near Winter Garden, shopping, dining, trails, and major roadways for easy access throughout Central Florida.
Listing Snapshot
- Price
- $569,000
- Days On Site
- 121 Days
- Bedrooms
- 6
- Inside Area (SqFt)
- 3,056 sqft
- Total Baths
- 3
- Full Baths
- 3
- Partial Baths
- 0
- Lot Size
- 0.15 Acres
- Year Built
- 2018
- MLS® Number
- TB8527685
- Status
- Active
- Property Tax
- $6,442.36 (2025)
- HOA/Condo/Coop Fees
- $83 monthly
- Sq Ft Source
- Builder
Property Details
General Features
16 items
- Acres
- 0.15
- Attached Garage
- Yes
- Direction Faces
- West
- Foundation
- Slab
- Garage
- Yes
- Garage Spaces
- 2
- Levels
- Two
- Number Of Stories
- 2
- Parking
- Driveway, Garage Door Opener, Attached
- Pets
- Yes
- Property Sub Type
- Single Family Residence
- Security
- Security System, Smoke Detector(s)
- Sewer
- Public Sewer
- SqFt Total
- 3,783
- Water Source
- Public
- Zoning
- PUD
Interior Features
18 items
- Appliances
- Dishwasher, Disposal, Electric Water Heater, Microwave, Range, Refrigerator
- Cooling
- Central Air
- Flooring
- Carpet, Ceramic Tile, Laminate
- Furnished
- Unfurnished
- Heating
- Central
- Interior
- Eat-in Kitchen, High Ceilings, Stone Counters, Tray Ceiling(s), Walk-In Closet(s)
- Laundry Features
- Inside
Rooms
| Room | Dimensions | Level | Features |
|---|---|---|---|
| Additional Bedroom | Second | ||
| Bedroom 2 | 11x13 | Second | |
| Bedroom 3 | 11x12 | Second | |
| Bedroom 4 | 11x11 | Second | |
| Bedroom 5 | 11x12 | First | |
| Dining Room | 9x11 | First | |
| Family Room | 20x15 | First | |
| Kitchen | 11x11 | First | |
| Living Room | 10x11 | First | |
| Loft | Second | ||
| Master Bedroom | 15x20 | Second |
Exterior Features
5 items
- Construction Details
- Block, Stucco
- Exterior
- Rain Gutters
- Fencing
- Vinyl
- Lot Features
- Paved
- Roof
- Shingle
Community Features
8 items
- Association Amenities
- Park
- Association Fee
- $83.0
- Association Fee Frequency
- Monthly
- Community Features
- Playground, Street Lights
- MLS Area
- 34761 - Ocoee
- Township
- 21
- Financing Terms Available
- Cash, Conventional, FHA, VA Loan
- Roads
- Asphalt
Location
3447 Gretchen Drive, Ocoee, FL 34761 · 34761 - Ocoee


Neighborhood & Commute
ZIP Code 34761
- Median household income
- $81,825
- Income per person
- $36,483
- Households
- 16,204
- Average household size
- 2.79
- Median age
- 36.6
Source: Walk Score.
Disclosure: Community information and market data powered by Constellation Data Labs. Information is deemed reliable but not guaranteed.
Price & Status History
- Listing updated with changes from the MLS®
- Price changed to $569,000
- Listing first seen on site
- Status changed to Active
Friends & Family
Similar Homes
For sale in Ocoee, single family residence, within 20% of this price.
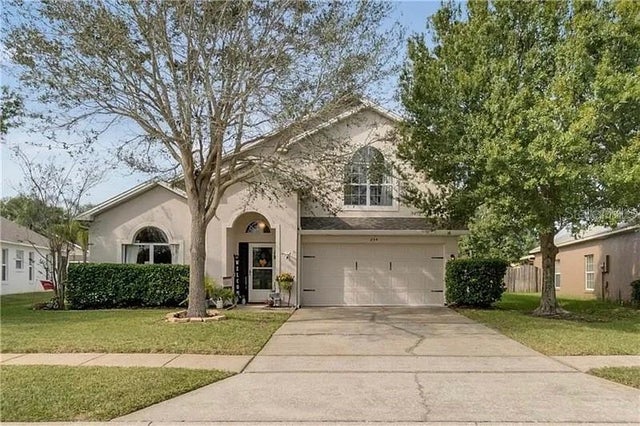 $570,000Single Family Residence For SaleActive5Beds3Total Baths2,349Sqft254 BRIDGE CREEK BOULEVARDOCOEE, FL 34761CROSS CREEK OCOEE Subdivision
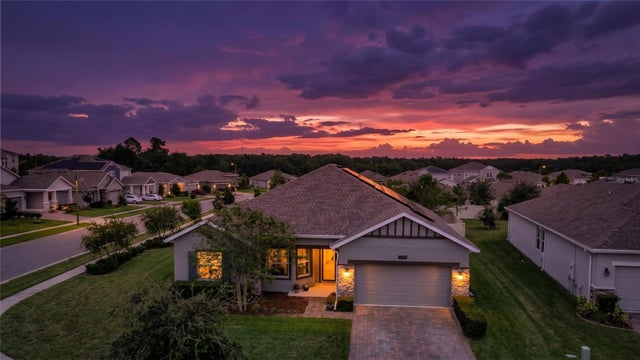 $560,000Single Family Residence For SaleActive3Beds3Total Baths2,429Sqft1779 AMERICAN BEECH PARKWAYOCOEE, FL 34761ARDEN PARK NORTH PH 5 Subdivision
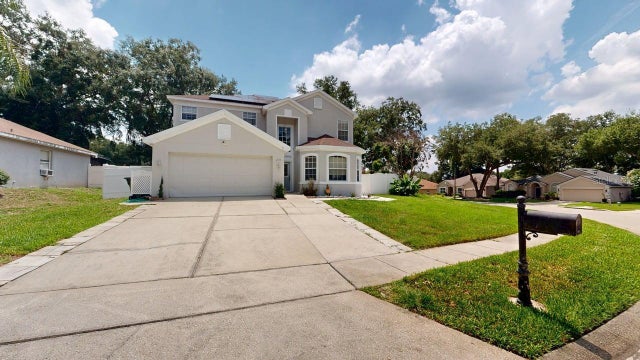 $580,000Single Family Residence For SaleActive5Beds3Total Baths2,942Sqft2108 ANCIENT OAK DRIVEOCOEE, FL 34761REMINGTON OAKS PH 02 45/146 Subdivision
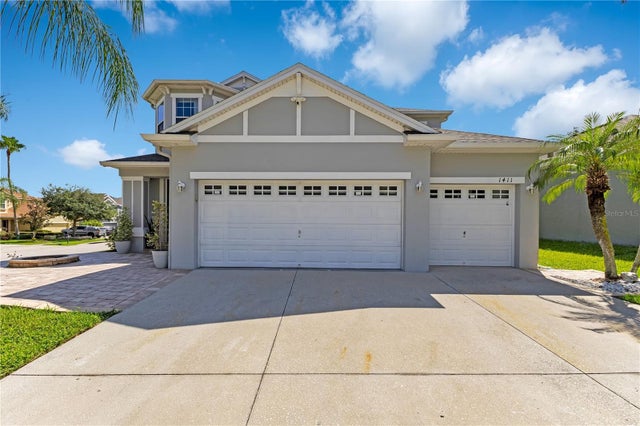 $585,000Single Family Residence For SaleActive5Beds3Total Baths2,897Sqft1411 PLUMGRASS CIRCLEOCOEE, FL 34761RESERVE/MDW LAKE A-I K M O Q T Subdivision