

For SaleSingle Family ResidenceActive
922 Marsh Reed Drive
Winter Garden, FL 34787
$679,000
0 Days On Site
- 5Beds
- 3Baths3 full
- 3,021Sq Ft
- $225Per Sq Ft
- 0.13Acres
- 2016Built
- Subdivision
- Johns Lake Pointe A & S
- County
- Orange
- MLS®
- O6456784
Overview
Picture a Saturday here. Coffee at the kitchen island while the pool glistens under the Florida sun. Cannonballs by noon, burgers on the grill by five, and a movie night in the loft once everyone dries off. Welcome to 922 Marsh Reed Drive, a 5 bedroom, 3 full bath saltwater pool home in Johns Lake Pointe that has been cared for like a prized possession and is ready for its next chapter.
The first impression sets the tone: tropical landscaping, a brick paver driveway, a three car garage, and a covered front porch with a cheery red door. Step inside and the tiled foyer opens to a formal dining room framed by tall windows and warm natural light, the kind of room that turns holiday dinners and Sunday suppers into traditions.
Keep walking and the home opens up. The kitchen is the true gathering spot, with 42" espresso cabinets, granite counters, a tiled backsplash, stainless appliances, built-in double wall ovens, pendant lighting, and a large island where homework, snacks, and conversation all happen at once. A walk-in pantry with custom shelving keeps the grocery runs organized. The eat-in dining area sits right off the kitchen with sliding glass doors to the pool, so you can keep an eye on the swimmers while dinner comes together.
The family room flows right alongside, finished with crown molding, plantation shutters, and wiring for surround sound. Game day, movie night, or a lazy Sunday nap, this room handles it all.
Hosting overnight company? A first-floor bedroom next to a full bath makes a private guest retreat or a quiet home office away from the upstairs bustle.
Head up the staircase with wrought iron spindles and you’ll find a huge loft that gives everyone room to spread out: game room, playroom, homework zone, or second living room. Three secondary bedrooms share a full bath, and the laundry room is right here on the second floor with custom cabinetry, which means no more hauling baskets up and down the stairs.
The primary suite is split to its own side of the second floor, with windows on two sides and room for a reading chair. The en suite bath feels like a getaway, with dual sinks and granite counters, a frameless glass shower, a separate garden tub for long soaks, and two walk-in closets so nobody has to negotiate for hanger space.
Then there’s the backyard, where this home really shines. The saltwater pool is heated by solar panels, extending swim season well beyond summer. An extended paver deck has room for a full grill lineup, a dining table, and lounge chairs, with an electric retractable awning for shade when you want it. Vinyl privacy fencing wraps the entire yard, giving you a private oasis with plenty of grass for playing catch or running through the sprinkler.
Smart upgrades work quietly in the background: rain gutters around the entire home, French drains in the yard, whole-home water softening system, and a central vacuum in the garage.
Life in Johns Lake Pointe adds even more to love, with a resort-style community pool, clubhouse, fitness center, tennis courts, playground, and walking trails. Bike the West Orange Trail, catch the Saturday farmers market in Historic Downtown Winter Garden, explore Tucker Ranch, or shop and dine at Winter Garden Village, all just minutes away. SR 429, SR 408, and the Florida Turnpike make commutes and theme park days easy.
Homes like this don’t come along often. Schedule your private showing and see why this one is ready to feel like yours.
Listing Snapshot
- Price
- $679,000
- Days On Site
- 0 Days
- Bedrooms
- 5
- Inside Area (SqFt)
- 3,021 sqft
- Total Baths
- 3
- Full Baths
- 3
- Partial Baths
- 0
- Lot Size
- 0.13 Acres
- Year Built
- 2016
- MLS® Number
- O6456784
- Status
- Active
- Property Tax
- $5,064.74 (2026)
- HOA/Condo/Coop Fees
- $128.33 monthly
- Sq Ft Source
- Public Records
Property Details
General Features
19 items
- Acres
- 0.13
- Attached Garage
- Yes
- Direction Faces
- West
- Foundation
- Slab
- Garage
- Yes
- Garage Spaces
- 3
- Green Energy Efficient
- Thermostat, Windows
- Levels
- Two
- Number Of Stories
- 2
- Parking
- Driveway, Garage Door Opener, Oversized, Attached
- Pets
- Cats OK, Dogs OK, Yes
- Property Sub Type
- Single Family Residence
- Security
- Security System, Smoke Detector(s)
- Sewer
- Public Sewer
- SqFt Total
- 3,830
- Style
- Florida, Traditional
- Utilities
- Cable Available, Electricity Connected, Sewer Connected, Underground Utilities, Water Connected
- Water Source
- Public
- Zoning
- PUD
Interior Features
18 items
- Appliances
- Cooktop, Dishwasher, Disposal, Dryer, Electric Cooktop, Electric Water Heater, Microwave, Refrigerator, Washer, Water Softener
- Cooling
- Central Air, Zoned
- Flooring
- Carpet, Ceramic Tile
- Furnished
- Unfurnished
- Heating
- Electric, Zoned
- Interior
- Crown Molding, Eat-in Kitchen, Open Floorplan, Stone Counters, Walk-In Closet(s)
- Laundry Features
- Electric Dryer Hookup, Inside, Laundry Room, Upper Level, Washer Hookup
- Window Features
- Blinds, Double Pane Windows, Drapes, Shutters
Rooms
| Room | Dimensions | Level | Features |
|---|---|---|---|
| Bedroom 2 | 11x15 | Second | Ceiling Fan(s) |
| Bedroom 3 | 12x15 | Second | Ceiling Fan(s) |
| Bedroom 5 | 10x12 | First | Ceiling Fan(s) |
| Dinette | 10x15 | First | |
| Dining Room | 10x13 | First | |
| Foyer | 11x15 | First | |
| Kitchen | 10x18 | First | Breakfast Bar, Central Vacuum, Granite Counters, Kitchen Island |
| Loft | 15x16 | Second | Ceiling Fan(s) |
| Master Bathroom | 14x10 | Second | Double Vanity, Granite Counters |
| Master Bedroom | 15x16 | Second | Ceiling Fan(s) |
Exterior Features
11 items
- Construction Details
- Block, Stucco
- Exterior
- Lighting, Rain Gutters
- Fencing
- Vinyl
- Lot Features
- Landscaped, Paved
- Patio And Porch
- Front Porch, Patio
- Pool Features
- In Ground, Gunite, Salt Water, Solar Heat, Private
- Private Pool
- Yes
- Roof
- Shingle
- View
- Garden, Pool
- Waterview
- Garden, Pool
- Windows/Doors
- Blinds, Double Pane Windows, Drapes, Shutters
Community Features
8 items
- Association Amenities
- Clubhouse, Fitness Center, Park, Playground, Pool, Tennis Court(s)
- Association Fee
- $385.0
- Association Fee Frequency
- Quarterly
- Community Features
- Clubhouse, Fitness Center, Park, Playground, Pool, Sidewalks, Tennis Court(s), Street Lights
- MLS Area
- 34787 - Winter Garden/Oakland
- Township
- 22
- Financing Terms Available
- Cash, Conventional, FHA, VA Loan
- Roads
- Paved
Location
922 Marsh Reed Drive, Winter Garden, FL 34787 · 34787 - Winter Garden/Oakland


Neighborhood & Commute
ZIP Code 34787
- Median household income
- $107,074
- Income per person
- $45,946
- Households
- 30,341
- Average household size
- 2.80
- Median age
- 39.5
Source: Walk Score.
Disclosure: Community information and market data powered by Constellation Data Labs. Information is deemed reliable but not guaranteed.
Schools
- Elementary School
- SunRidge Elementary
- Middle School
- SunRidge Middle
- High School
- West Orange High
Price & Status History
- Listing updated with changes from the MLS®
- Status changed to Active
- Listing first seen on site
Friends & Family
Similar Homes
For sale in Winter Garden, single family residence, within 20% of this price.
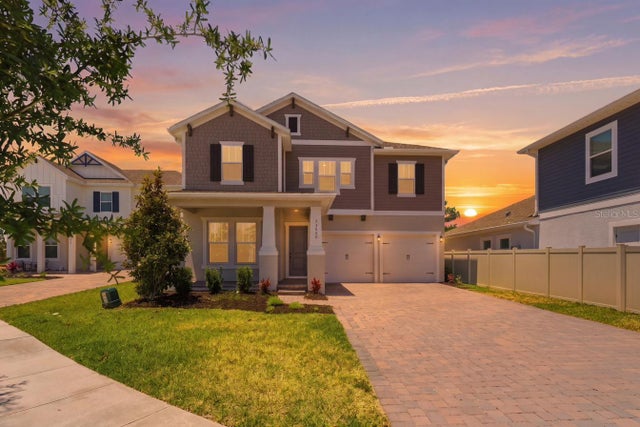 $780,000Single Family Residence For SaleActive5Beds4Total Baths2,835Sqft13086 SUNRISE HARVEST DRIVEWINTER GARDEN, FL 34787HARVEST/OVATION Subdivision
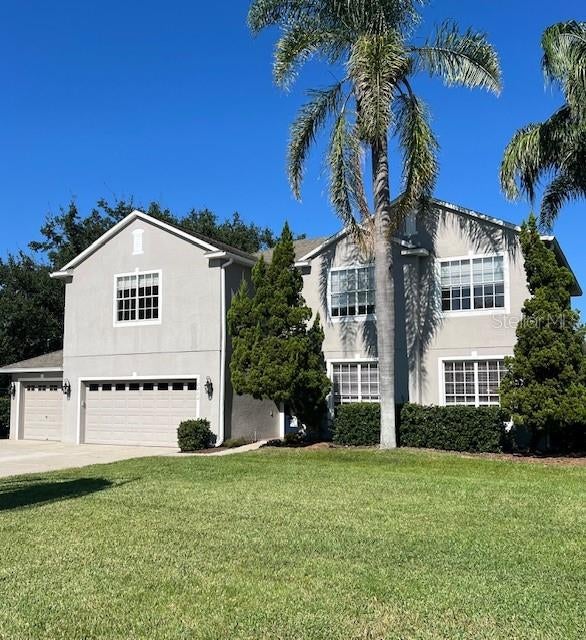 $780,000Single Family Residence For SaleActive5Beds4Total Baths3,381Sqft2242 WINTERMERE POINTE DRIVEWINTER GARDEN, FL 34787WINTERMERE POINTE Subdivision
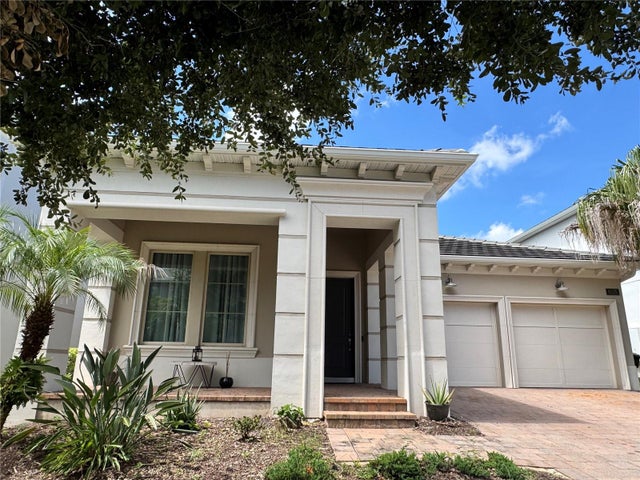 $780,000Single Family Residence For SaleActive3Beds2Total Baths2,170Sqft8325 TOPSAIL PLACEWINTER GARDEN, FL 34787LAKESHORE PRESERVE PH 5 Subdivision
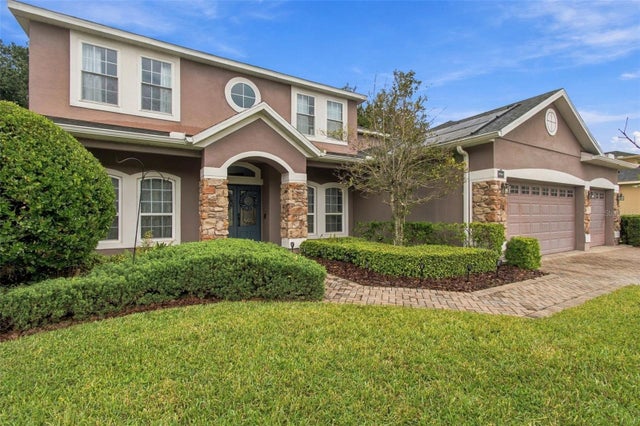 $785,000Single Family Residence For SaleActive5Beds3Total Baths3,007Sqft14031 ZEPHERMOOR LANEWINTER GARDEN, FL 34787WINDWARD CAY 48 125 Subdivision