

For SaleSingle Family ResidenceActive
4523 Rossmore Drive
Orlando, FL 32810
$259,000
6 Days On Site
- 3Beds
- 1Baths1 full
- 1,056Sq Ft
- $245Per Sq Ft
- 0.15Acres
- 1962Built
- Subdivision
- Eden Park Estates
- County
- Orange
- MLS®
- O6456515
Overview
Virtually Staged. $10,000 TOWARD BUYER’S CLOSING COSTS, OR TO BUY DOWN YOUR INTEREST RATE FOR LOWER MONTHLY PAYMENTS, OR FOR UPDATES YOU WANT TO DO TO THE HOUSE! Welcome to this charming 3-bedroom, 1-bathroom single-family home located in Orlando, offering 1,056 square feet of living space and a wonderful opportunity to make it your own! Whether you’re a first-time homebuyer, an investor looking for your next opportunity, or simply looking to downsize, this property has plenty to offer!
One of the biggest highlights of this home is the number of major improvements already completed, including a NEW ROOF 2024, NEW ELECTRICAL 2024, a 2024 A/C SYSTEM, a 2019 GAS WATER HEATER, UPDATED SEPTIC 2024, and a NEWER PAVER DRIVEWAY 2024! These improvements provide valuable updates to some of the home’s most important components while allowing the next owner the flexibility to personalize the interior to their own taste.
This home maintains its original character and offers an opportunity for buyers looking for a property with potential. Conveniently located in Orlando, with access to shopping, dining, major roadways, and everyday conveniences. Don’t miss your chance to explore the possibilities this property has to offer. Schedule your private showing today!
Listing Snapshot
- Price
- $259,000
- Days On Site
- 6 Days
- Bedrooms
- 3
- Inside Area (SqFt)
- 1,056 sqft
- Total Baths
- 1
- Full Baths
- 1
- Partial Baths
- 0
- Lot Size
- 0.15 Acres
- Year Built
- 1962
- MLS® Number
- O6456515
- Status
- Active
- Property Tax
- $3,709 (2025)
- HOA/Condo/Coop Fees
- N/A
- Sq Ft Source
- Public Records
Property Details
General Features
11 items
- Acres
- 0.15
- Carport
- 1
- Direction Faces
- South
- Foundation
- Block, Slab
- Levels
- One
- Property Sub Type
- Single Family Residence
- Sewer
- Septic Tank
- SqFt Total
- 1,479
- Utilities
- Natural Gas Available, Cable Available, Electricity Connected, Natural Gas Connected, Phone Available, Sewer Available, Water Connected
- Water Source
- Public
- Zoning
- R-1
Interior Features
11 items
- Appliances
- Cooktop, Dishwasher, Microwave, Refrigerator
- Cooling
- Central Air
- Flooring
- Ceramic Tile, Laminate
- Furnished
- Unfurnished
- Heating
- Central, Electric
- Laundry Features
- Laundry Room, Outside
Rooms
| Room | Dimensions | Level | Features |
|---|---|---|---|
| Bedroom 2 | First | ||
| Bedroom 3 | First | ||
| Kitchen | 7.5x10.5 | First | |
| Living Room | First | ||
| Master Bedroom | First |
Exterior Features
4 items
- Construction Details
- Block
- Exterior
- Garden, Lighting
- Fencing
- Fenced
- Roof
- Membrane
Community Features
4 items
- MLS Area
- 32810 - Orlando/Lockhart
- Township
- 21
- Financing Terms Available
- Cash, Conventional, FHA, VA Loan
- Roads
- Paved
Location
4523 Rossmore Drive, Orlando, FL 32810 · 32810 - Orlando/Lockhart


Neighborhood & Commute
ZIP Code 32810
- Median household income
- $61,884
- Income per person
- $32,172
- Households
- 13,380
- Average household size
- 2.45
- Median age
- 36.5
Source: Walk Score.
Disclosure: Community information and market data powered by Constellation Data Labs. Information is deemed reliable but not guaranteed.
Schools
- Elementary School
- Riverside Elem
- Middle School
- Lockhart Middle
- High School
- Wekiva High
Price & Status History
- Listing updated with changes from the MLS®
- Status changed to Active
- Listing first seen on site
Friends & Family
Similar Homes
For sale in Orlando, single family residence, within 20% of this price.
 $306,900Single Family Residence For SaleActive2Beds1Total Baths1,248Sqft3144 STELLA MARIA PLACEORLANDO, FL 32827VILLAGES SOUTHPORT PH 01E Subdivision
 $307,000Single Family Residence For SaleActive3Beds2Total Baths1,197Sqft5715 ELON DRIVEORLANDO, FL 32808MEADOWBROOK ANNEX Subdivision
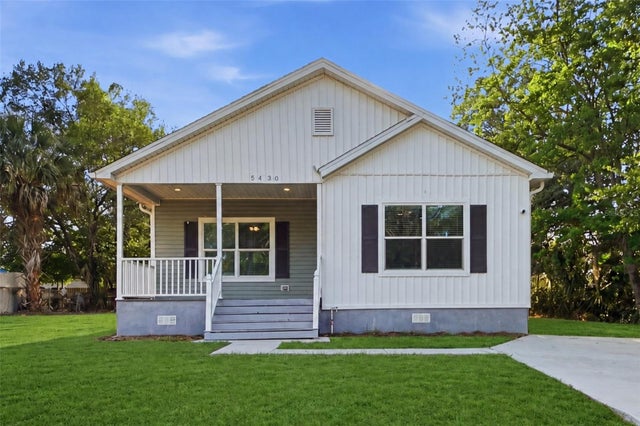 $307,500Single Family Residence For SaleActive4Beds3Total Baths1,920Sqft5430 ROSE AVENUEORLANDO, FL 32810RANCHETTE Subdivision
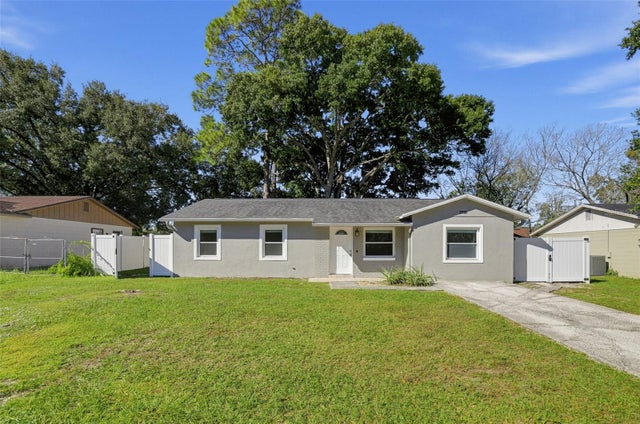 New Listing · 4 days on site$307,500Single Family Residence For SaleActive4Beds2Total Baths1,113Sqft2918 SLIPPERY ROCK AVENUEORLANDO, FL 32826COLLEGE HEIGHTS Subdivision