

For SaleSingle Family ResidenceActive
6999 Edgeworth Drive
Orlando, FL 32819
$775,000
0 Days On Site
- 4Beds
- 3Baths3 full
- 2,449Sq Ft
- $316Per Sq Ft
- 0.42Acres
- 1987Built
- Subdivision
- Orange Tree Country Clubb
- County
- Orange
- MLS®
- O6456256
Overview
REMODELED GOLF COURSE FRONTAGE HOME in Gated Orange Tree | 2,450 SQFT | 3-Car Garage | Impact Windows, Newer Roof & A/C
Welcome to 6999 Edgeworth Dr., a 2,450 sq. ft. remodeled showplace overlooking the fairway in guard-gated Orange Tree Country Club in Dr. Phillips. The big-ticket updates are already done, and the golf course views are the bonus.
Inside, vaulted ceilings, recessed lighting, and walls of windows flood the home with light and frame the fairway. Natural bamboo flooring warms the living and dining areas, a built-in niche display and iron-baluster staircase add character, and FRESH PAINT and new fixtures keep everything bright and neutral. The open kitchen is made for gathering, with a large center island, white cabinetry with glass-front uppers, stainless steel appliances, a built-in microwave and wall oven, and a sliding door to the patio. Wood-look flooring carries through the kitchen and secondary bedrooms, and a wet bar adds a convenient serving spot for entertaining.
The primary suite is a true retreat, with a vaulted ceiling, a raised sitting area, and golf course views. The en suite bath features a long dual-sink vanity with quartz counters, a dressing area with built-in cabinetry, a walk-in closet, and a frameless glass walk-in shower with hexagon tile floor.
ALL THREE BATHROOMS WERE FULLY RENOVATED IN 2022 with porcelain tile, Omega cabinetry, and quartz countertops. The secondary baths include a tub/shower combination and a second walk-in shower, and a separate laundry room with shelving and washer hookups adds everyday convenience.
Built for Florida living. HURRICANE IMPACT WINDOWS, sliding doors, and front doors (2022) provide protection, quiet, and energy efficiency. THE ROOF (2021) carries a 7-year workmanship warranty, the A/C WAS REPLACED INSIDE AND OUT (2022), and a whole-house RE-PIPE (2022) means peace of mind for years to come. NEW GARAGE DOORS AND openers (2022) complete the upgrades on the 3-car garage.
Outdoors, the screened patio extension and NEW SCREEN ENCLOSURE (2022) are the perfect place to enjoy fairway views. The covered patio features tile flooring with an inlaid medallion, a ceiling fan, and a plank ceiling, and an additional screened deck sits beyond it. Mature landscaping and a curved driveway add curb appeal.
Orange Tree offers resort-style living with golf, a clubhouse, and recreation amenities. With so many updates complete, this home is a rare turnkey opportunity. Schedule your private showing today!
Listing Snapshot
- Price
- $775,000
- Days On Site
- 0 Days
- Bedrooms
- 4
- Inside Area (SqFt)
- 2,449 sqft
- Total Baths
- 3
- Full Baths
- 3
- Partial Baths
- 0
- Lot Size
- 0.42 Acres
- Year Built
- 1987
- MLS® Number
- O6456256
- Status
- Active
- Property Tax
- $6,407 (2025)
- HOA/Condo/Coop Fees
- $198.33 monthly
- Sq Ft Source
- Public Records
Property Details
General Features
15 items
- Acres
- 0.42
- Attached Garage
- Yes
- Direction Faces
- East
- Foundation
- Slab
- Garage
- Yes
- Garage Spaces
- 3
- Levels
- One
- Parking
- Garage Door Opener, Attached
- Pets
- Dogs OK
- Property Sub Type
- Single Family Residence
- Sewer
- Public Sewer
- SqFt Total
- 3,483
- Utilities
- Cable Available, Electricity Connected, Sewer Connected, Underground Utilities, Water Connected
- Water Source
- Public
- Zoning
- P-D
Interior Features
16 items
- Appliances
- Dishwasher, Disposal, Dryer, Electric Water Heater, Microwave, Range, Refrigerator, Washer
- Cooling
- Central Air
- Flooring
- Wood, Bamboo, Ceramic Tile, Laminate
- Furnished
- Unfurnished
- Heating
- Central, Electric
- Interior
- Cathedral Ceiling(s), Eat-in Kitchen, High Ceilings, Open Floorplan, Stone Counters, Vaulted Ceiling(s), Walk-In Closet(s)
- Laundry Features
- Laundry Closet
Rooms
| Room | Dimensions | Level | Features |
|---|---|---|---|
| Bedroom 2 | 12x11 | First | |
| Bedroom 3 | 11x10 | First | |
| Bedroom 4 | 14x10 | First | |
| Dinette | 9x9 | First | |
| Dining Room | 15x11 | First | |
| Family Room | 17x12 | First | |
| Kitchen | 20x10 | First | |
| Living Room | 24x13 | First | |
| Master Bedroom | 25x15 | First |
Exterior Features
7 items
- Construction Details
- Block, Stucco
- Lot Features
- Cleared, Cul-De-Sac, On Golf Course, Paved
- Patio And Porch
- Covered, Screened
- Roof
- Shingle
- View
- Golf Course
- Waterview
- Golf Course
- Windows/Doors
- Sliding Doors
Community Features
8 items
- Association Amenities
- Clubhouse, Fitness Center, Gated, Golf Course, Recreation Facilities, Tennis Court(s)
- Association Fee
- $595.0
- Association Fee Frequency
- Quarterly
- Community Features
- Fitness Center, Golf, Pool, Tennis Court(s)
- MLS Area
- 32819 - Orlando/Bay Hill/Sand Lake
- Township
- 23
- Financing Terms Available
- Cash, Conventional
- Roads
- Asphalt
Location
6999 Edgeworth Drive, Orlando, FL 32819 · 32819 - Orlando/Bay Hill/Sand Lake


Neighborhood & Commute
ZIP Code 32819
- Median household income
- $93,113
- Income per person
- $48,079
- Households
- 13,136
- Average household size
- 2.41
- Median age
- 41.9
Source: Walk Score.
Disclosure: Community information and market data powered by Constellation Data Labs. Information is deemed reliable but not guaranteed.
Schools
- Elementary School
- Dr. Phillips Elem
- Middle School
- Southwest Middle
- High School
- Dr. Phillips High
Price & Status History
- Listing updated with changes from the MLS®
- Price changed to $775,000
- Status changed to Active
- Listing first seen on site
Friends & Family
Similar Homes
For sale in Orlando, single family residence, within 20% of this price.
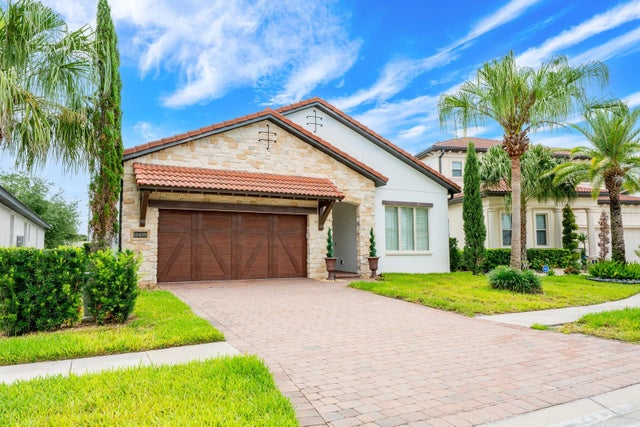 $899,000Single Family Residence For SaleActive4Beds3Total Baths2,298Sqft10409 ANGEL OAK COURTORLANDO, FL 32836ROYAL CYPRESS PRESERVE-PH 3 Subdivision
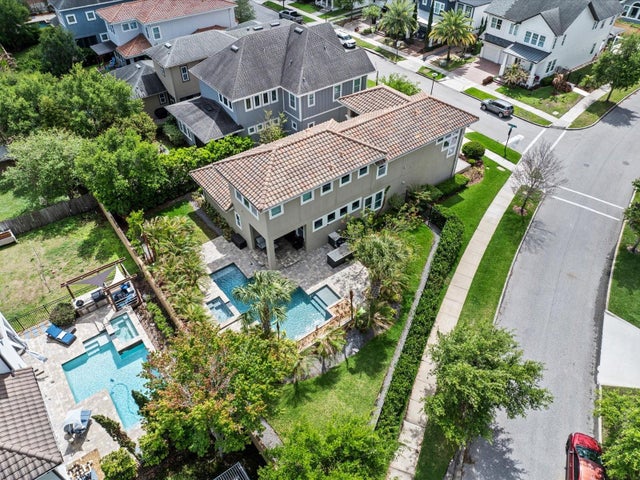 $899,000Single Family Residence For SaleActive3Beds3Total Baths2,472Sqft8153 BELLOW STREETORLANDO, FL 32827LAUREATE PARK PH 1B 1ST AMNDMNT Subdivision
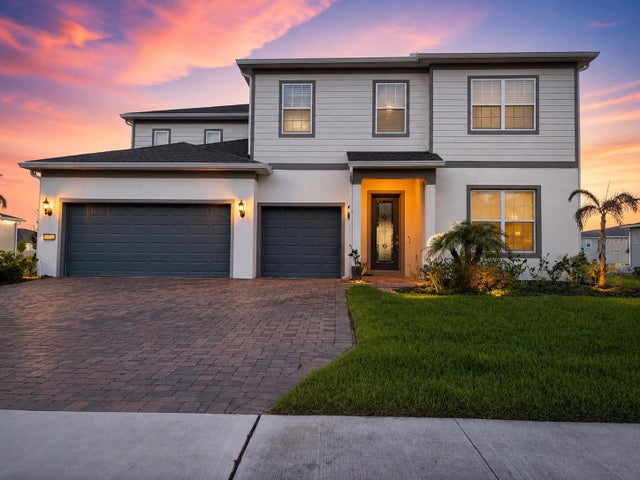 $899,000Single Family Residence For SaleActive5Beds4Total Baths3,820Sqft4330 SUNSET PRESERVE BLVDORLANDO, FL 32820SUNSET PRESERVE Subdivision
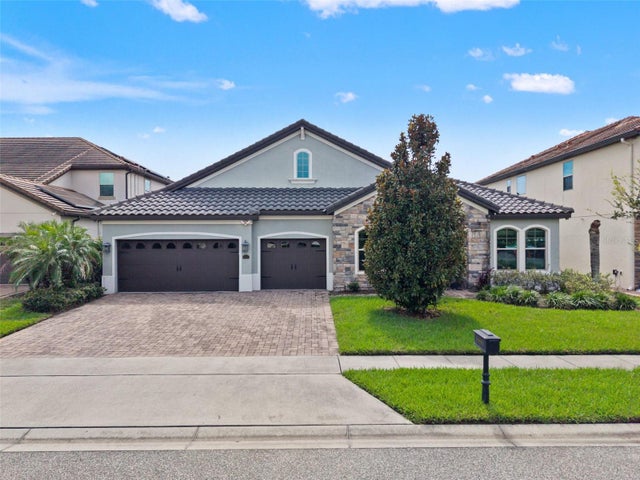 $899,000Single Family Residence For SaleActive4Beds3Total Baths2,748Sqft8468 MOREHOUSE DRIVEORLANDO, FL 32836PARKSIDE PH 2 Subdivision