

For SaleTownhouseActive
5421 Companion Lane
Tampa, FL 33619
$255,000
6 Days On Site
- 3Beds
- 3Baths2 full, 1 half
- 1,860Sq Ft
- $137Per Sq Ft
- 0.07Acres
- 2021Built
- Subdivision
- Madison Village Twnhms
- County
- Hillsborough
- MLS®
- O6455822
Overview
Nice 3 Bedroom 2.5 Bathroom 2 Car-Garage Townhome w/Den Located in the Quiet Madison Village Community. Home has a wonderful open concept floorplan with laminate wood floors throughout the first floor. The kitchen offers plenty of cabinet space with granite countertops. a huge island and a full set of stainless-steel appliances including the refrigerator, range, dishwasher and microwave. The primary bedroom suite offers a large walk-in closet and a private bathroom featuring dual vanities with a shower. Home also features two additional large bedrooms, an upstairs laundry room, a den (possible 4th bedroom), a spacious 2-car garage, a covered patio and no rear neighbors. The location is considered excellent centrally located near shopping, dining, schools, beaches and with easy access to I-75, 301 and Downtown Tampa. Please call to schedule a showing today!
Listing Snapshot
- Price
- $255,000
- Days On Site
- 6 Days
- Bedrooms
- 3
- Inside Area (SqFt)
- 1,860 sqft
- Total Baths
- 3
- Full Baths
- 2
- Partial Baths
- 1
- Lot Size
- 0.07 Acres
- Year Built
- 2021
- MLS® Number
- O6455822
- Status
- Active
- Property Tax
- $5,665.12 (2025)
- HOA/Condo/Coop Fees
- $326 monthly
- Sq Ft Source
- Public Records
Property Details
General Features
17 items
- Acres
- 0.07
- Attached Garage
- Yes
- Direction Faces
- North
- Foundation
- Slab
- Garage
- Yes
- Levels
- Two
- Number Of Stories
- 2
- Parking
- Attached
- Pets
- Yes
- Property Sub Type
- Townhouse
- Sewer
- Public Sewer
- Special Circumstances
- Real Estate Owned
- SqFt Total
- 2,366
- Style
- Traditional
- Utilities
- Cable Available, Cable Connected, Electricity Connected, Water Connected
- Water Source
- Public
- Zoning
- PD
Interior Features
15 items
- Appliances
- Dishwasher, Disposal, Dryer, Electric Water Heater, Microwave, Range, Refrigerator, Washer, Water Softener
- Cooling
- Central Air
- Flooring
- Carpet, Vinyl
- Furnished
- Unfurnished
- Heating
- Central, Electric
- Interior
- High Ceilings, Open Floorplan, Stone Counters, Walk-In Closet(s)
- Laundry Features
- Laundry Room, Upper Level
- Window Features
- Blinds
Rooms
| Room | Dimensions | Level | Features |
|---|---|---|---|
| Bedroom 2 | 13x10 | Second | |
| Bedroom 3 | 12x9 | Second | |
| Bonus Room | 10x9 | Second | |
| Dining Room | 12x12 | First | |
| Kitchen | 13x8 | First | Granite Counters, Kitchen Island |
| Living Room | 15x15 | First | Ceiling Fan(s) |
| Master Bedroom | 17x12 | Second |
Exterior Features
6 items
- Construction Details
- Block
- Patio And Porch
- Covered, Rear Porch
- Roof
- Shingle
- View
- Park/Greenbelt
- Waterview
- Park/Greenbelt
- Windows/Doors
- Blinds
Community Features
8 items
- Association Amenities
- Playground
- Association Fee
- $326.0
- Association Fee Frequency
- Monthly
- Community Features
- Park, Playground
- MLS Area
- 33619 - Tampa / Palm River / Progress Village
- Township
- 30
- Financing Terms Available
- Cash, Conventional, FHA, VA Loan
- Roads
- Asphalt
Location
5421 Companion Lane, Tampa, FL 33619 · 33619 - Tampa / Palm River / Progress Village


Neighborhood & Commute
ZIP Code 33619
- Median household income
- $52,279
- Income per person
- $27,128
- Households
- 15,805
- Average household size
- 2.62
- Median age
- 34.8
Source: Walk Score.
Disclosure: Community information and market data powered by Constellation Data Labs. Information is deemed reliable but not guaranteed.
Schools
- Elementary School
- Bing-HB
- Middle School
- Giunta Middle-HB
- High School
- Spoto High-HB
Price & Status History
- Listing updated with changes from the MLS®
- Status changed to Active
- Listing first seen on site
Friends & Family
Similar Homes
For sale in Tampa, townhouse, within 20% of this price.
 New Listing · 4 weeks on site$285,000Townhouse For SaleActive3Beds3Total Baths1,855Sqft8011 DOWN ROYAL ROADTAMPA, FL 33610WEXFORD TWNHMS Subdivision
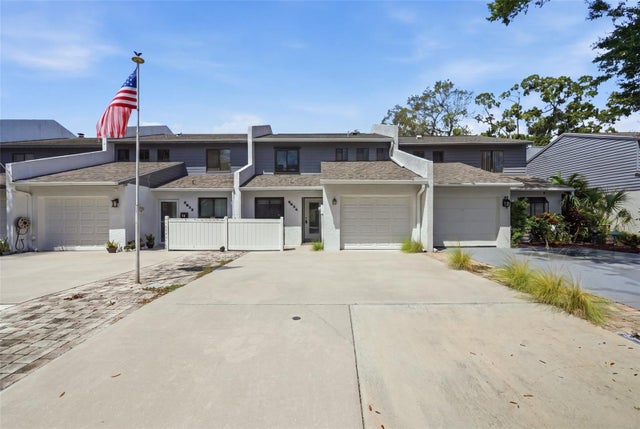 $285,000Townhouse For SaleActive2Beds3Total Baths1,462Sqft5824 IDLE FOREST PLACETAMPA, FL 33614IDLE FOREST Subdivision
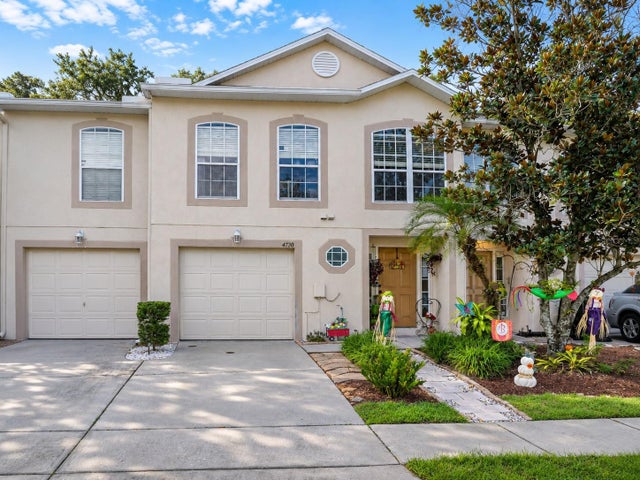 New Listing · 2 weeks on site$285,000Townhouse For SaleActive3Beds3Total Baths1,670Sqft4730 ASHBURN POND WAYTAMPA, FL 33610ASHBURN SQUARE TWNHMS Subdivision
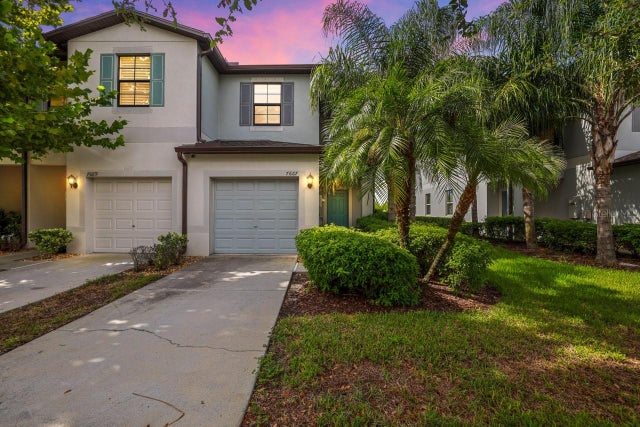 $285,000Townhouse For SaleActive2Beds3Total Baths1,548Sqft7667 GINGER LILY COURTTAMPA, FL 33619TOUCHSTONE PH 1 Subdivision