

For SaleSingle Family ResidenceActive
223 Meghan Circle
Deland, FL 32724
$324,900
4 Days On Site
- 3Beds
- 2Baths2 full
- 1,685Sq Ft
- $193Per Sq Ft
- 0.12Acres
- 2019Built
- Subdivision
- Victoria Oaks Ph A
- County
- Volusia
- MLS®
- O6455483
Overview
This beautifully maintained home offers a spacious, open-concept layout where the family room, kitchen, and dining area flow seamlessly together, creating a welcoming space for both everyday living and entertaining. Lovingly cared for by its original owner, this home reflects true pride of ownership throughout. The private owner’s suite features a walk-in closet, walk-in shower, and an elegant double-sink granite vanity with adult-height cabinetry. Generously sized secondary bedrooms provide comfortable space for family or guests.
Enjoy an impressive selection of included features, such as stainless steel kitchen appliances, granite countertops in the kitchen and bathrooms, 36-inch cabinetry, tile flooring throughout all main living areas, and convenient Smart Home technology.
Experience the exceptional lifestyle of Victoria Park, where residents can enjoy resort-inspired amenities including multiple swimming pools, tennis courts, fitness centers, and the services of a dedicated Lifestyle Director. Conveniently situated near shopping, healthcare facilities, historic downtown DeLand, Stetson University, and with easy access to I-4, this location also puts Central Florida attractions and beautiful beaches within reach.
Listing Snapshot
- Price
- $324,900
- Days On Site
- 4 Days
- Bedrooms
- 3
- Inside Area (SqFt)
- 1,685 sqft
- Total Baths
- 2
- Full Baths
- 2
- Partial Baths
- 0
- Lot Size
- 0.12 Acres
- Year Built
- 2019
- MLS® Number
- O6455483
- Status
- Active
- Property Tax
- $3,603 (2025)
- HOA/Condo/Coop Fees
- $265 monthly
- Sq Ft Source
- Owner
Property Details
General Features
14 items
- Acres
- 0.12
- Attached Garage
- Yes
- Direction Faces
- West
- Foundation
- Slab
- Garage
- Yes
- Levels
- One
- Parking
- Attached
- Pets
- Yes
- Property Sub Type
- Single Family Residence
- Sewer
- Public Sewer
- SqFt Total
- 1,685
- Utilities
- Cable Available, Cable Connected, Electricity Connected, Sewer Connected, Water Connected
- Water Source
- Public
- Zoning
- R1
Interior Features
12 items
- Appliances
- Dishwasher, Range, Refrigerator
- Cooling
- Central Air
- Flooring
- Ceramic Tile
- Furnished
- Unfurnished
- Heating
- Central
- Laundry Features
- Inside
Rooms
| Room | Dimensions | Level | Features |
|---|---|---|---|
| Bathroom 1 | 10.7x11.9 | First | |
| Bathroom 2 | 10.7x11.9 | First | |
| Dining Room | 12.1x15 | First | |
| Kitchen | 9x12 | First | |
| Living Room | 12x16 | First | |
| Master Bedroom | 13x14.8 | First |
Exterior Features
3 items
- Construction Details
- Block
- Exterior
- None
- Roof
- Shingle
Community Features
6 items
- Association Fee
- $265.0
- Association Fee Frequency
- Monthly
- MLS Area
- 32724 - Deland
- Township
- 17
- Financing Terms Available
- Cash, Conventional, FHA, VA Loan
- Roads
- Asphalt
Location
223 Meghan Circle, Deland, FL 32724 · 32724 - Deland


Neighborhood & Commute
ZIP Code 32724
- Median household income
- $65,101
- Income per person
- $35,802
- Households
- 18,295
- Average household size
- 2.35
- Median age
- 43.4
Source: Walk Score.
Disclosure: Community information and market data powered by Constellation Data Labs. Information is deemed reliable but not guaranteed.
Price & Status History
- Listing updated with changes from the MLS®
- Status changed to Active
- Listing first seen on site
Friends & Family
Similar Homes
For sale in Deland, single family residence, within 20% of this price.
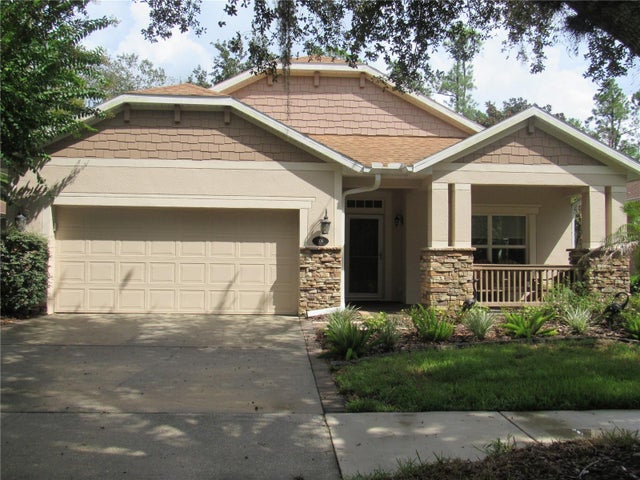 $374,900Single Family Residence For SaleActive3Beds2Total Baths1,862Sqft506 HERON POINT WAYDELAND, FL 32724VICTORIA GARDENS Subdivision
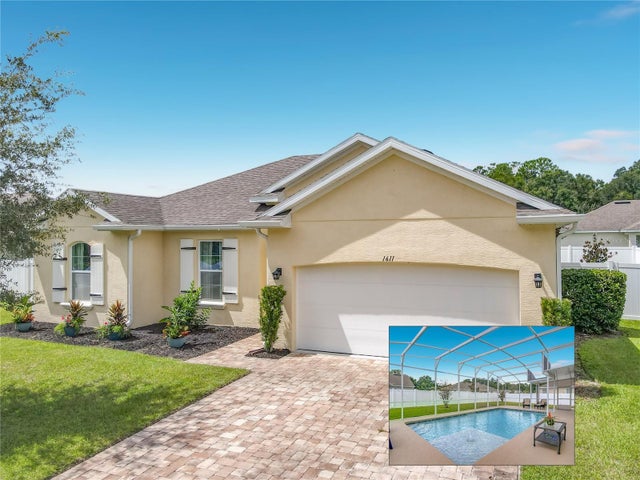 $374,900Single Family Residence For SaleActive3Beds2Total Baths1,436Sqft1611 LADY FERN TRLDELAND, FL 32720RIDGEWOOD CROSSING PH 02 Subdivision
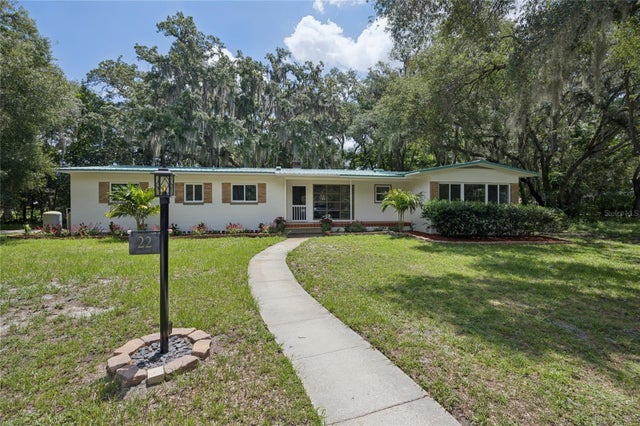 $375,000Single Family Residence For SaleActive3Beds2Total Baths1,808Sqft22 POINSETTIA DRIVEDELAND, FL 32724VIRGINIA HAVEN HOMES ADD 01 Subdivision
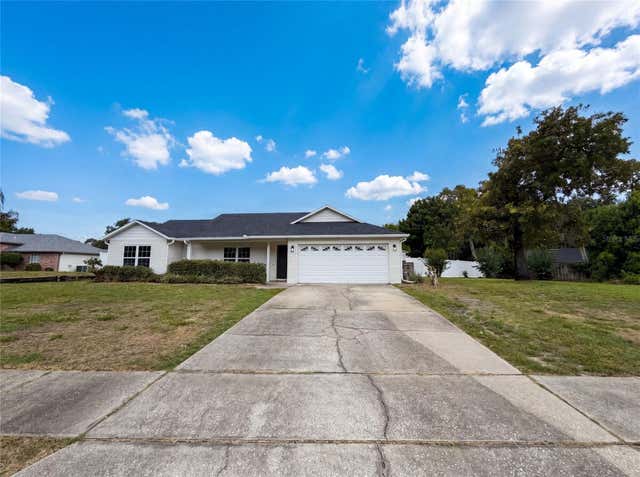 $375,000Single Family Residence For SaleActive4Beds2Total Baths1,930Sqft546 PENNS NECK DRIVEDELAND, FL 32724EASTBROOK PH 01 Subdivision