

For SaleSingle Family ResidenceActive
103 Apremont Court
Deland, FL 32724
$375,000
14 Days On Site
- 3Beds
- 2Baths2 full
- 2,076Sq Ft
- $181Per Sq Ft
- 0.14Acres
- 2002Built
- Subdivision
- Victoria Park Northeast Increment One
- County
- Volusia
- MLS®
- O6452491
Overview
Expect to be impressed by this 3 BD/2 BA St. Joe Heron floorplan with a glass enclosed & air-conditioned lanai within the Victoria Gardens 55+ neighborhood. Recent updates include new kitchen appliances 25’, Re-roof 21’ & A/C system in 2018. Features include laminate & tile flooring throughout, large glass enclosed walk-in shower w/ bench seat in primary bathroom, Plantation style shutters, brick paver driveway & a whole home water softener. The 18’ x 23’ living/dining room area provides an additional space for those special occasions. Spacious kitchen offers 42” “soft close” cabinets, Pull-out drawers, single basin sink, Pull-out shelving, a 5-burner natural gas range & 2 pantry/storage closets. The 14’ x 13’ family room has plenty of wall space for furniture placement. Primary suite offers 2 walk-in closets & an en suite bathroom with a wheelchair accessible walk-in shower w/ waterfall glass enclosure, bench seat, grab bar & 2 showerheads. You will enjoy your morning coffee or late afternoon beverage on the air-conditioned enclosed lanai. Laundry room features a washer, natural gas dryer, built-in laundry tub & storage cabinets. The garage has several storage cabinets for your belongings & an insulated garage door. ALL appliances stay with the home. Victoria Garden residents have access to their own social Private Clubhouse. HOA fee includes lawn care, Spectrum HFC TV & internet and reclaimed water for yard irrigation. Community is within 1 mile of I-4 that offers great access to the east coast beaches, Orlando (40 minutes) and 3 International airports within 1 hour.
Listing Snapshot
- Price
- $375,000
- Days On Site
- 14 Days
- Bedrooms
- 3
- Inside Area (SqFt)
- 2,076 sqft
- Total Baths
- 2
- Full Baths
- 2
- Partial Baths
- 0
- Lot Size
- 0.14 Acres
- Year Built
- 2002
- MLS® Number
- O6452491
- Status
- Active
- Property Tax
- $4,901.6 (2025)
- HOA/Condo/Coop Fees
- $546.33 monthly
- Sq Ft Source
- Public Records
Property Details
General Features
18 items
- Acres
- 0.14
- Attached Garage
- Yes
- Direction Faces
- Southwest
- Foundation
- Slab
- Garage
- Yes
- Garage Spaces
- 2
- Levels
- One
- Number Of Stories
- 1
- Parking
- Driveway, Garage Door Opener, Attached
- Pets
- Yes
- Property Sub Type
- Single Family Residence
- Security
- Gated Community, Security Gate, Smoke Detector(s)
- Sewer
- Public Sewer
- SqFt Total
- 2,517
- Style
- Traditional
- Utilities
- Cable Available, Natural Gas Available, Cable Connected, Electricity Connected, Natural Gas Connected, Sewer Connected, Underground Utilities, Water Connected
- Water Source
- Public
- Zoning
- R-1
Interior Features
21 items
- Appliances
- Dishwasher, Disposal, Dryer, Gas Water Heater, Microwave, Range, Refrigerator, Tankless Water Heater, Washer, Water Softener
- Cooling
- Central Air
- Flooring
- Ceramic Tile, Laminate, Tile
- Furnished
- Unfurnished
- Heating
- Electric, Natural Gas
- Interior
- Laminate Counters, Walk-In Closet(s)
- Laundry Features
- Gas Dryer Hookup, Inside, Other, Washer Hookup
- Window Features
- Shutters
Rooms
| Room | Dimensions | Level | Features |
|---|---|---|---|
| Balcony/Porch/Lanai | 8.6x9 | ||
| Bathroom 2 | 8x5 | ||
| Bedroom 2 | 12x10.6 | ||
| Bedroom 3 | 11.6x12 | Ceiling Fan(s) | |
| Dinette | 9x7.6 | ||
| Dining Room | 13.6x11.6 | ||
| Family Room | 14x13 | Ceiling Fan(s) | |
| Foyer | 5.6x4.6 | ||
| Kitchen | 13.6x12 | ||
| Living Room | 18x11.6 | ||
| Master Bathroom | 14.6x7.6 | Double Vanity | |
| Master Bedroom | 15.6x12.6 | Ceiling Fan(s) | |
| Utility Room | 6x7 |
Exterior Features
6 items
- Construction Details
- Block, Stucco
- Exterior
- Rain Gutters
- Lot Features
- Irregular Lot, Landscaped, Paved, Private
- Patio And Porch
- Covered, Enclosed, Screened
- Roof
- Shingle
- Windows/Doors
- Shutters
Community Features
9 items
- Association Amenities
- Cable TV, Clubhouse, Fitness Center, Gated, Golf Course, Pool, Recreation Facilities, Security, Spa/Hot Tub, Tennis Court(s), Trail(s)
- Association Fee
- $546.33
- Association Fee Frequency
- Monthly
- Community Features
- Gated, Clubhouse, Fitness Center, Golf, Pool, Restaurant, Sidewalks, Tennis Court(s), Street Lights
- MLS Area
- 32724 - Deland
- Senior Community
- Yes
- Township
- 17S
- Financing Terms Available
- Cash, Conventional, VA Loan
- Roads
- Asphalt
Location
103 Apremont Court, Deland, FL 32724 · 32724 - Deland


Neighborhood & Commute
ZIP Code 32724
- Median household income
- $65,101
- Income per person
- $35,802
- Households
- 18,295
- Average household size
- 2.35
- Median age
- 43.4
Source: Walk Score.
Disclosure: Community information and market data powered by Constellation Data Labs. Information is deemed reliable but not guaranteed.
Price & Status History
- Listing updated with changes from the MLS®
- Status changed to Active
- Listing first seen on site
Friends & Family
Similar Homes
For sale in Deland, single family residence, within 20% of this price.
 $433,900Single Family Residence For SaleActive4Beds3Total Baths2,610Sqft1622 CHELSEA MANOR CIRCLEDELAND, FL 32724VICTORIA TRLS NORTHWEST 7 PH 2 Subdivision
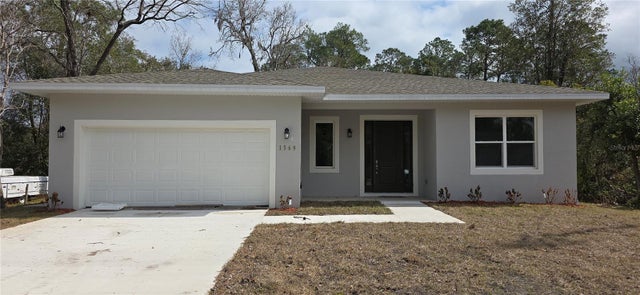 $435,000Single Family Residence For SaleActive5Beds3Total Baths2,018Sqft1569 9TH AVENUEDELAND, FL 32724DAYTONA PARK ESTATES SEC E Subdivision
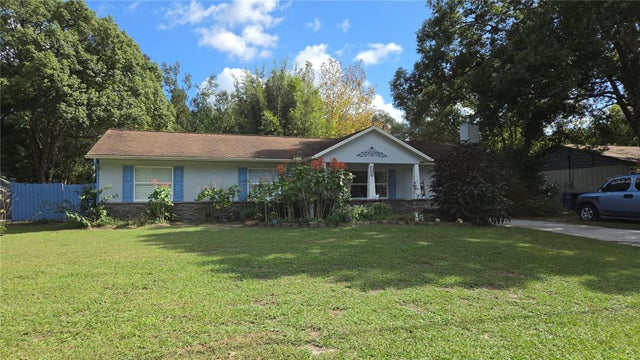 New Listing · 4 days on site$435,997Single Family Residence For SaleActive4Beds3Total Baths2,098Sqft1225 KEITH AVENUEDELAND, FL 32720NO HOA Subdivision
 $437,900Single Family Residence For SaleActive3Beds2Total Baths1,401Sqft1624 Center StreetDeLand, FL 32720Not In Subdivision Subdivision