

For SaleSingle Family ResidenceActive
12020 Shadowbrook Lane
Orlando, FL 32828
$599,900
5 Days On Site
- 4Beds
- 3Baths3 full
- 2,759Sq Ft
- $217Per Sq Ft
- 0.23Acres
- 2002Built
- Subdivision
- Waterford Chase Village Tr F
- County
- Orange
- MLS®
- O6455331
Overview
STUNNING POOL HOME WITH SPA | NEWER 2024 ROOF | 4 BEDROOMS + OFFICE | 3 FULL BATHS | DESIRABLE EAST ORLANDO LOCATION!
Welcome to 12020 Shadowbrook Lane, where comfort, style, and Florida living come together! Nestled in a beautifully maintained neighborhood with a LOW HOA and zoned for highly rated schools, this spacious 4-bedroom PLUS den/office, 3-bathroom, 2-car garage POOL HOME offers an exceptional combination of functionality, privacy, and indoor-outdoor living! BONUS: NEWER ROOF INSTALLED IN 2024!
Step inside to discover a bright, OPEN-CONCEPT FLOOR PLAN featuring tile and laminate flooring throughout, generous living spaces, and a thoughtfully designed SPLIT-BEDROOM LAYOUT offering optimal privacy. At the heart of the home is the beautifully UPDATED GOURMET KITCHEN, sure to impress! Featuring GRANITE COUNTERTOPS, STAINLESS STEEL APPLIANCES, DOUBLE OVEN, TWO SPACIOUS ISLANDS, 42-INCH CABINETS, a walk-in Pantry, and a charming eat-in dining nook, this kitchen offers the perfect blend of elegance and practicality! Whether preparing everyday meals or entertaining guests, you’ll appreciate the abundance of counter space, storage, and seamless flow into the main living areas.
The spacious PRIMARY SUITE serves as a private retreat, complete with FRENCH DOORS opening directly to the pool deck, a private en-suite bathroom, and a generous WALK-IN CLOSET. The thoughtfully designed split floor plan provides additional privacy, while a secluded rear bedroom with convenient access to a full bathroom offers an ideal setup for an IN-LAW SUITE, guest accommodations, or multigenerational living. The additional bedrooms and dedicated den/office provide flexibility for working from home, hobbies, or everyday living.
Step outside and experience your own PRIVATE FLORIDA OASIS! The expansive SCREENED-IN POOL AND HOT SPA create the ultimate setting for relaxation and entertaining year-round. Enjoy the spacious COVERED LANAI, perfect for outdoor dining, lounging, or gathering with guests. Beyond the screened enclosure, the FULLY FENCED BACKYARD offers additional green space, while a nearby POND VIEW adds to the peaceful outdoor setting.
LOCATION, LOCATION, LOCATION! Situated in the highly desirable EAST ORLANDO/WATERFORD LAKES AREA, this home offers convenient access to Waterford Lakes Town Center, grocery stores, Starbucks, restaurants, shopping, entertainment, and everyday conveniences. Enjoy easy access to SR 408, SR 417, and SR 528, making commuting throughout Central Florida a breeze. Located in an established, beautifully maintained community with a LOW HOA and zoned for highly rated schools, this home truly checks all the boxes!
WITH A 2024 ROOF, UPDATED GOURMET KITCHEN, VERSATILE FLOOR PLAN, PRIVATE POOL AND SPA, AND AN UNBEATABLE LOCATION, THIS IS FLORIDA LIVING AT ITS FINEST! Schedule your private showing today!
Listing Snapshot
- Price
- $599,900
- Days On Site
- 5 Days
- Bedrooms
- 4
- Inside Area (SqFt)
- 2,759 sqft
- Total Baths
- 3
- Full Baths
- 3
- Partial Baths
- 0
- Lot Size
- 0.23 Acres
- Year Built
- 2002
- MLS® Number
- O6455331
- Status
- Active
- Property Tax
- $5,765.31 (2025)
- HOA/Condo/Coop Fees
- $81.25 monthly
- Sq Ft Source
- Public Records
Property Details
General Features
16 items
- Acres
- 0.23
- Attached Garage
- Yes
- Direction Faces
- West
- Foundation
- Slab
- Garage
- Yes
- Garage Spaces
- 2
- Levels
- One
- Number Of Stories
- 1
- Parking
- Attached
- Pets
- No
- Property Sub Type
- Single Family Residence
- Sewer
- Public Sewer
- SqFt Total
- 3,614
- Utilities
- Cable Available, Electricity Connected, Water Connected
- Water Source
- Public
- Zoning
- P-D
Interior Features
15 items
- Appliances
- Dishwasher, Disposal, Microwave, Range, Refrigerator
- Cooling
- Central Air
- Flooring
- Laminate, Tile
- Furnished
- Unfurnished
- Heating
- Central
- Interior
- High Ceilings, Open Floorplan, In-Law Floorplan
- Laundry Features
- Inside, Laundry Room
- Spa
- Yes
Rooms
| Room | Dimensions | Level | Features |
|---|---|---|---|
| Bathroom 2 | 11x10 | First | |
| Bathroom 3 | 11x10 | First | |
| Bathroom 4 | 11x11 | First | |
| Dining Room | 14x13 | First | |
| Kitchen | 14x16 | First | |
| Living Room | 16x15 | First | |
| Master Bedroom | 18x15 | First |
Exterior Features
8 items
- Construction Details
- Block
- Pool Features
- In Ground, Private
- Private Pool
- Yes
- Roof
- Shingle
- Spa
- Yes
- Spa Features
- Heated, In Ground
- View
- Pond, Water
- Waterview
- Pond, Water
Community Features
8 items
- Association Amenities
- Basketball Court, Gated, Playground, Tennis Court(s)
- Association Fee
- $614.0
- Association Fee Frequency
- Annually
- Additional Association Fee
- $361.0
- Additional Association Fee Frequency
- Annually
- MLS Area
- 32828 - Orlando/Alafaya/Waterford Lakes
- Township
- 22
- Roads
- Paved
Location
12020 Shadowbrook Lane, Orlando, FL 32828 · 32828 - Orlando/Alafaya/Waterford Lakes


Neighborhood & Commute
ZIP Code 32828
- Median household income
- $94,581
- Income per person
- $39,530
- Households
- 24,376
- Average household size
- 2.78
- Median age
- 37.3
Source: Walk Score.
Disclosure: Community information and market data powered by Constellation Data Labs. Information is deemed reliable but not guaranteed.
Schools
- Elementary School
- Camelot Elem
- Middle School
- Discovery Middle
- High School
- Timber Creek High
Price & Status History
- Listing updated with changes from the MLS®
- Status changed to Active
- Listing first seen on site
Friends & Family
Similar Homes
For sale in Orlando, single family residence, within 20% of this price.
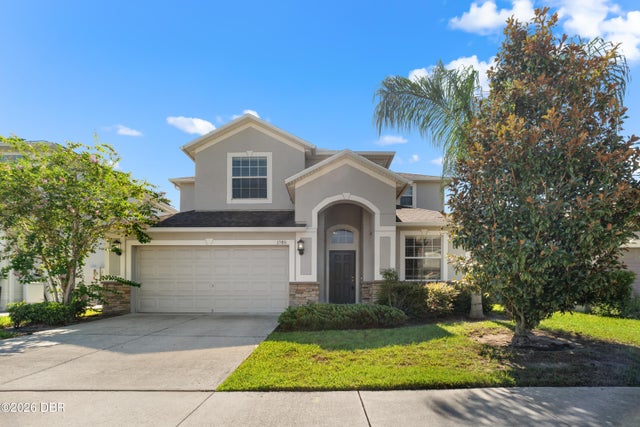 $699,990Single Family Residence For SaleActive5Beds3Total Baths3,207Sqft1586 Thetford CircleOrlando, FL 3282440670000 Subdivision
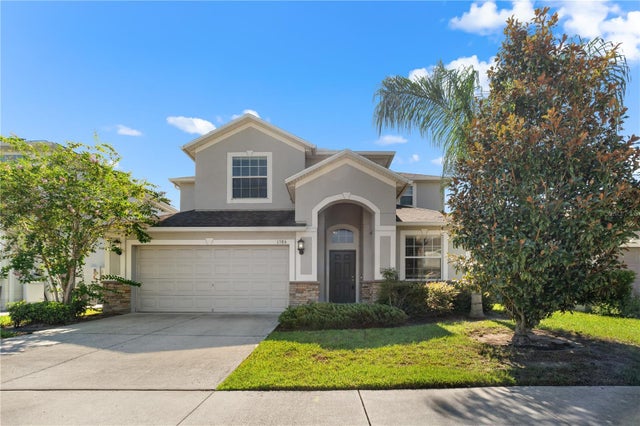 $699,990Single Family Residence For SaleActive5Beds3Total Baths3,207Sqft1586 THETFORD CIRCLEORLANDO, FL 32824WYNDHAM LAKES ESTATES Subdivision
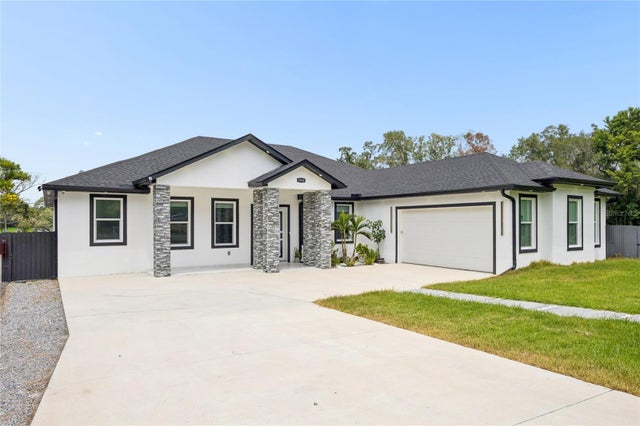 $699,990Single Family Residence For SaleActive4Beds3Total Baths2,291Sqft3944 WHITE HERON DRIVEORLANDO, FL 32808PINE HILLS MANOR Subdivision
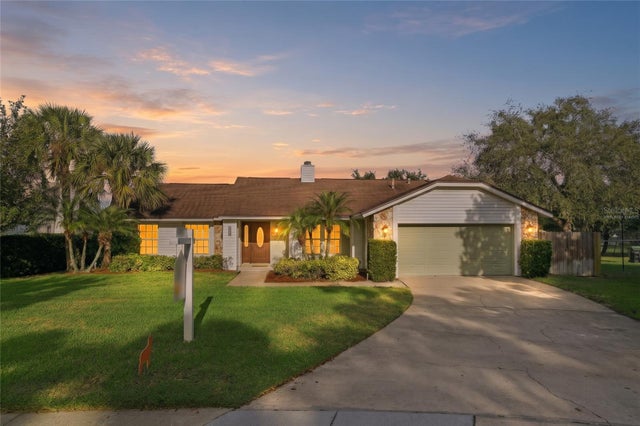 New Listing · a week on site$699,998Single Family Residence For SaleActive4Beds2Total Baths2,114Sqft8610 LAGO COURTORLANDO, FL 32836BAY LAKES AT GRANADA SECTION 5 Subdivision