

For SaleSingle Family ResidenceActive
1586 Thetford Circle
Orlando, FL 32824
$699,990
57 Days On Site
- 5Beds
- 3Baths3 full
- 3,207Sq Ft
- $218Per Sq Ft
- 0.14Acres
- 2015Built
- Subdivision
- Wyndham Lakes Estates
- County
- Orange
- MLS®
- O6440644
Overview
POOL HOME in Wyndham Lakes. Situated on WATERFRONT lot with fenced in yard. 5BR + BONUS ROOM and 3 Full Bathrooms. From the moment you enter, you'll be impressed by the open layout featuring formal living, dining room, and separate family room. The Kitchen Faces the lake and is complimented by GRANITE COUNTERS, cabinets, island sink, spacious pantry and breakfast nook with view of the water. One bedroom and full bath and laundry room downstairs. Upstairs, expect to be impressed by 3 secondary bedrooms, full bathroom with dual sinks. HUGE BONUS ROOM can be 2nd family room or game room or 6th bedroom. Large loft space. Master bedroom upstairs features double closets, spacious bath with GARDEN TUB and separate shower. This amazing home comes with a 3-CAR GARAGE. GREAT LOCATION near Orlando International Airport, FL-417 and FL-528. just minutes from top-rated Medical City hospitals, USTA, shopping, dining and schools.
Listing Snapshot
- Price
- $699,990
- Days On Site
- 57 Days
- Bedrooms
- 5
- Inside Area (SqFt)
- 3,207 sqft
- Total Baths
- 3
- Full Baths
- 3
- Partial Baths
- 0
- Lot Size
- 0.14 Acres
- Year Built
- 2015
- MLS® Number
- O6440644
- Status
- Active
- Property Tax
- $9,113.55 (2025)
- HOA/Condo/Coop Fees
- $155 monthly
- Sq Ft Source
- Public Records
Property Details
General Features
15 items
- Acres
- 0.14
- Carport
- 3
- Direction Faces
- Northwest
- Foundation
- Slab
- Garage
- Yes
- Garage Spaces
- 3
- Levels
- Two
- Number Of Stories
- 2
- Pets
- Cats OK, Dogs OK
- Property Sub Type
- Single Family Residence
- Sewer
- Public Sewer
- SqFt Total
- 4,115
- Utilities
- Cable Available, Cable Connected
- Water Source
- Public
- Zoning
- P-D
Interior Features
16 items
- Appliances
- Convection Oven, Dishwasher, Dryer, Range, Refrigerator, Washer
- Cooling
- Central Air
- Flooring
- Tile
- Furnished
- Unfurnished
- Heating
- Central
- Laundry Features
- Other
Rooms
| Room | Dimensions | Level | Features |
|---|---|---|---|
| Bathroom 1 | 13x12 | Upper | |
| Bathroom 5 | 14x12 | Upper | |
| Bedroom 2 | 18x13 | Upper | |
| Bedroom 3 | Upper | ||
| Bedroom 4 | 13x10 | Upper | |
| Bonus Room | 18x13 | Upper | |
| Dining Room | 12x12 | First | |
| Kitchen | 17x12 | First | |
| Living Room | 12x12 | First | |
| Master Bedroom | Second |
Exterior Features
10 items
- Construction Details
- Block
- Exterior
- Other
- Lot Features
- Waterfront
- Pool Features
- In Ground, Private
- Private Pool
- Yes
- Roof
- Other
- View
- Lake, Water
- Waterfront
- Yes
- Waterfront Features
- Lake Front
- Waterview
- Lake, Water
Community Features
6 items
- Association Fee
- $155.0
- Association Fee Frequency
- Monthly
- MLS Area
- 32824 - Orlando/Taft / Meadow woods
- Township
- 24
- Financing Terms Available
- Cash, Conventional
- Roads
- Asphalt
Location
1586 Thetford Circle, Orlando, FL 32824 · 32824 - Orlando/Taft / Meadow woods


Neighborhood & Commute
ZIP Code 32824
- Median household income
- $74,878
- Income per person
- $30,071
- Households
- 19,969
- Average household size
- 3.07
- Median age
- 39.1
Source: Walk Score.
Disclosure: Community information and market data powered by Constellation Data Labs. Information is deemed reliable but not guaranteed.
Schools
- Elementary School
- Stonewyck Elementary
- Middle School
- South Creek Middle
- High School
- Cypress Creek High
Price & Status History
- Listing updated with changes from the MLS®
- Listing first seen on site
- Status changed to Active
Friends & Family
Similar Homes
For sale in Orlando, single family residence, within 20% of this price.
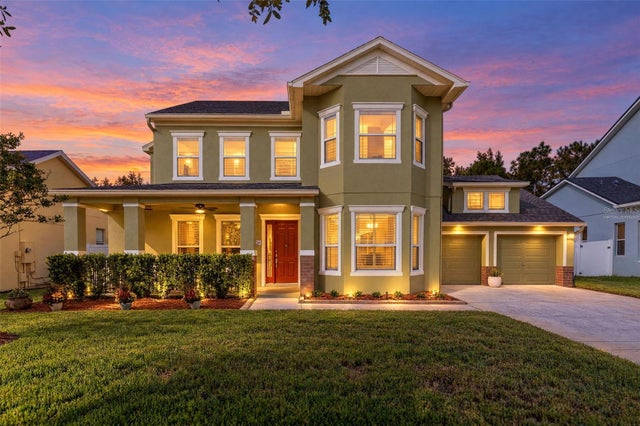 New Listing · a week on site$800,000Single Family Residence For SaleActive4Beds3Total Baths3,245Sqft14426 SALINGER ROADORLANDO, FL 32828AVALON PARK SOUTH VILLAGE Subdivision
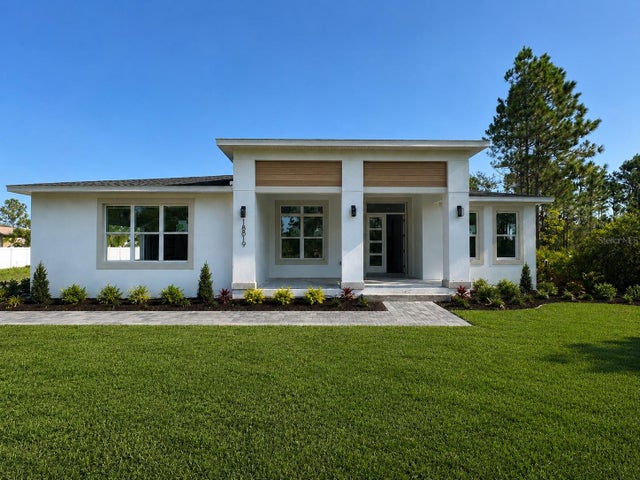 $800,000Single Family Residence For SaleActive4Beds3Total Baths2,536Sqft18819 NETHERLAND STREETORLANDO, FL 32822CAPE ORLANDO ESTATES Subdivision
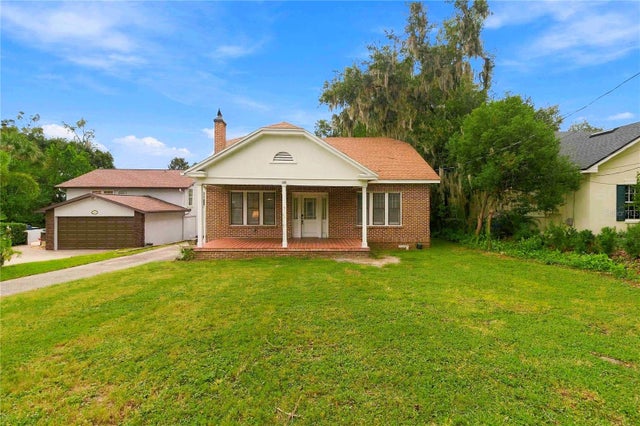 New Listing · 2 weeks on site$800,000Single Family Residence For SaleActive4Beds2Total Baths2,359Sqft625 GATLIN AVENUEORLANDO, FL 32806GORES SUB Subdivision
 $800,000Single Family Residence For SaleActive4Beds3Total Baths2,556Sqft9144 GALLEON COURTORLANDO, FL 32819NORTH BAY SECTION 1 Subdivision