

For SaleSingle Family ResidenceActive
10716 Siena Drive
Clermont, FL 34711
$349,500
6 Days On Site
- 3Beds
- 2Baths2 full
- 1,376Sq Ft
- $254Per Sq Ft
- 0.25Acres
- 1998Built
- Subdivision
- Lake Crescent Pines East Sub
- County
- Lake
- MLS®
- O6455251
Overview
Welcome to your Florida oasis! This residence is a testament to cheerful living and tasteful design, highlighted by soaring vaulted ceilings and modern upgrades throughout. From the moment you step inside, the fresh new flooring and brand new windows invite you into a space bathed in natural light, providing a bright and airy canvas for your personal touch. The heart of the home flows seamlessly from the inviting living area into a versatile enclosed lanai with tile flooring, perfect for year round relaxation. For the culinary enthusiast, the kitchen is a delight featuring shaker cabinetry, a pantry closet, and a cozy breakfast nook with a large picture window overlooking the backyard . Entertaining is made easy with the convenient pass through window and bar top seating, ideal for hosting guests while you prep. Relish the comfort of the generously sized primary suite, a true haven featuring a walk in closet and a luxurious, fully remodeled en suite bathroom. This private spa like retreat is complete with a gorgeous tiled shower, a sumptuous soaking tub, and a vanity with ample counter space. Two additional welcoming guest bedrooms provide plenty of room for family or visitors, while the guest bath features a classic tub/shower combo. Outside, your living space extends into a large, private, fully fenced backyard. Whether you’re enjoying the patio, utilizing the storage shed, or relaxing under the shade of lofty trees, this space offers a peaceful retreat. Functional extras abound, including a two car garage, an extended driveway with a custom shade sail, and an enclosed front patio ensuring secure package deliveries. This Clermont gem is nestled near the Chain of Lakes and Lake Louisa State Park. Spend your weekends kayaking, hiking, glamping, horseback riding, or lounging on the beachy shores of Lake Minnehaha. With quick access to Highway 27, Highway 50, and a brand new Sprouts grocery store nearby, convenience is at your doorstep. Perfectly positioned for adventure, you’re just 30 minutes away from the magic of Disney World and the airport. View the immersive 3D virtual tour and schedule your showing today.
Listing Snapshot
- Price
- $349,500
- Days On Site
- 6 Days
- Bedrooms
- 3
- Inside Area (SqFt)
- 1,376 sqft
- Total Baths
- 2
- Full Baths
- 2
- Partial Baths
- 0
- Lot Size
- 0.25 Acres
- Year Built
- 1998
- MLS® Number
- O6455251
- Status
- Active
- Property Tax
- $3,061.98 (2025)
- HOA/Condo/Coop Fees
- $23.75 monthly
- Sq Ft Source
- Public Records
Property Details
General Features
17 items
- Acres
- 0.25
- Attached Garage
- Yes
- Carport
- 3
- Direction Faces
- West
- Foundation
- Block
- Garage
- Yes
- Garage Spaces
- 2
- Levels
- One
- Number Of Stories
- 1
- Parking
- Attached
- Pets
- Cats OK, Dogs OK
- Property Sub Type
- Single Family Residence
- Sewer
- Public Sewer, Septic Tank
- SqFt Total
- 1,376
- Utilities
- Cable Available, Electricity Available, Water Available
- Water Source
- None
- Zoning
- R-6
Interior Features
14 items
- Appliances
- Dishwasher, Disposal, Dryer, Electric Cooktop, Electric Water Heater, Freezer, Ice Maker, Microwave, Refrigerator, Washer
- Cooling
- Central Air
- Flooring
- Laminate, Tile
- Furnished
- Unfurnished
- Heating
- Central, Electric
- Interior
- High Ceilings, Laminate Counters, Walk-In Closet(s)
- Laundry Features
- Electric Dryer Hookup, In Garage, Washer Hookup
- Window Features
- Skylight(s), Insulated Windows
Rooms
| Room | Dimensions | Level | Features |
|---|---|---|---|
| Bedroom 2 | First | ||
| Florida Room | First | ||
| Kitchen | First | Bar | |
| Living Room | First | ||
| Master Bathroom | First | ||
| Master Bedroom | First | Ceiling Fan(s) |
Exterior Features
5 items
- Construction Details
- Block
- Exterior
- Awning(s), Private Yard, Storage
- Fencing
- Wood
- Roof
- Shingle
- Windows/Doors
- Skylight(s), Insulated Windows
Community Features
6 items
- Association Fee
- $23.75
- Association Fee Frequency
- Monthly
- MLS Area
- 34711 - Clermont
- Township
- 23S
- Financing Terms Available
- Cash, Conventional, FHA, VA Loan
- Roads
- Paved
Location
10716 Siena Drive, Clermont, FL 34711 · 34711 - Clermont


Neighborhood & Commute
ZIP Code 34711
- Median household income
- $80,405
- Income per person
- $38,195
- Households
- 29,624
- Average household size
- 2.58
- Median age
- 42.9
Source: Walk Score.
Disclosure: Community information and market data powered by Constellation Data Labs. Information is deemed reliable but not guaranteed.
Price & Status History
- Listing updated with changes from the MLS®
- Status changed to Active
- Listing first seen on site
Friends & Family
Similar Homes
For sale in Clermont, single family residence, within 20% of this price.
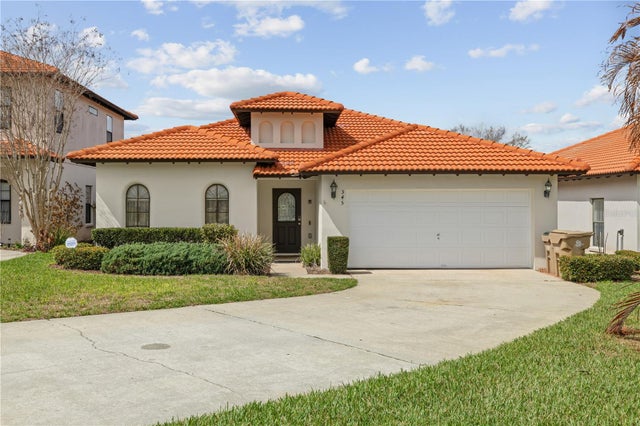 $400,000Single Family Residence For SaleActive4Beds3Total Baths1,632Sqft345 SUMMER PLACE LOOPCLERMONT, FL 34714HIGH GROVE UNIT 01 LT 01 PB 50 PG 19-20 Subdivision
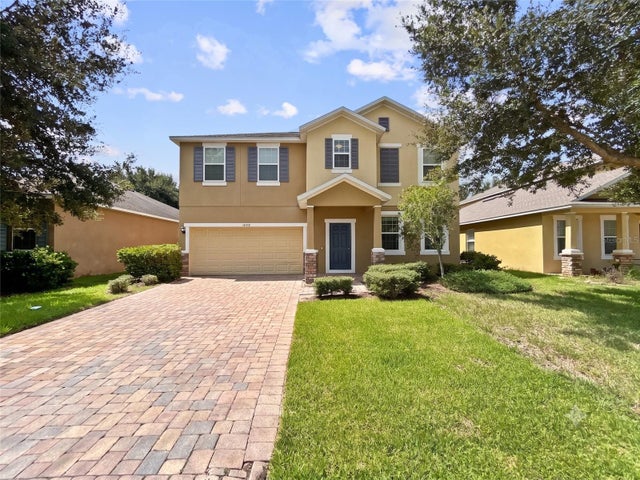 $400,000Single Family Residence For SaleActive4Beds3Total Baths2,721Sqft16100 YELLOWEYED DRIVECLERMONT, FL 34714SAWGRASS BAY PH 1B Subdivision
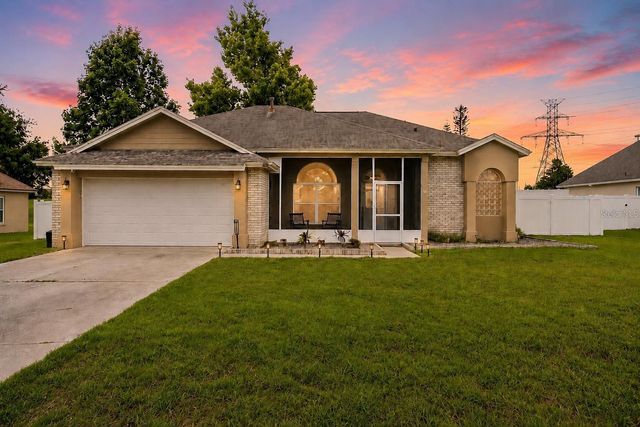 $400,000Single Family Residence For SaleActive3Beds2Total Baths1,794Sqft14825 GREATER PINES BOULEVARDCLERMONT, FL 34711GREATER PINES PH I SUB Subdivision
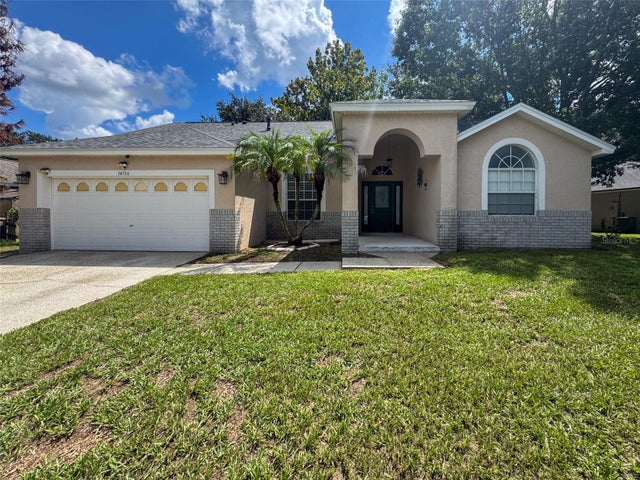 $405,000Single Family Residence For SaleActive4Beds3Total Baths2,027Sqft14706 PEPPERMILL TRAILCLERMONT, FL 34711GREATER HILLS Subdivision