

For SaleSingle Family ResidenceActive
846 Gaffney Street
The Villages, FL 32162
$429,900
9 Days On Site
- 2Beds
- 2Baths2 full
- 1,210Sq Ft
- $355Per Sq Ft
- 0.11Acres
- 2005Built
- Subdivision
- Villages Of Sumter Stillwater Villas
- County
- Sumter
- MLS®
- O6455155
Overview
WOW! This totally immaculate remodelled courtyard villa looks like it came straight out of a TV home show! Located in much sought-after Stillwater Villas, conveniently walk or ride your golf cart to Lake Sumter Landing, Virginia Trace pool or Canal Street and Lake Miona Recreation Centers. Enjoy plentiful shopping nearby, plus amazing nightly entertainment, popular waterfront restaurants, grocery stores, movie theater and so much more. A stunning corner lot with private walls and southeastern exposure, and two side gates that access a beautifully landscaped backyard with a screened lanai, large patio and fully irrigated plantings and lawn, as well as custom decorative concrete.
Experience a bright and airy open and popular floor plan with vaulted ceilings, luxury vinyl plank flooring, designer paint colors, recessed lighting, complementary fixtures and ceiling fans, plantation shutters, three sparkling patio doors and superior upgrades throughout.
The showcase kitchen has been completely remodeled with an abundance of new cabinets and stylish quartz countertops and waterfall, with an eating bar and all-new LG stainless steel appliances, complete with a under-counter wine and beverage fridge.
The primary bedroom suite overlooks the lanai and private backyard and boasts a gorgeous, spacious master bathroom with an impressive new shower and double vanities with a quartz top and stylish fixtures. The walk-in closet and linen closet have generous storage space with built-in drawers, shelving and hanging rods.
The secondary bedroom suite provides complete privacy for guests with their own beautifully appointed bathroom and elegant matching shower and quartz vanity. And the closet also has custom built-in shelving and double frameless mirrored sliding doors.
The garage with its decorative door has room for both a car and a golf cart, and has a brand-new sealed epoxy floor, stylish new laundry sink and Gladiator brand garage storage cabinets, plus a large washer and steam dryer. And the over-sized driveway has been painted and professionally sealed for a long-lasting impression and easy maintenance.
This is a one-of-a-kind opportunity to buy a truly exceptional move-in ready home so close and convenient to The Villages' most popular Town Square, and in such great and hard-to-find condition. Privacy, location, comfort and updates all excel, and there is even room to add a second garage, swimming pool, bird cage or putting green!
Don’t miss out! Consider making this YOUR new forever dream home!
Listing Snapshot
- Price
- $429,900
- Days On Site
- 9 Days
- Bedrooms
- 2
- Inside Area (SqFt)
- 1,210 sqft
- Total Baths
- 2
- Full Baths
- 2
- Partial Baths
- 0
- Lot Size
- 0.11 Acres
- Year Built
- 2005
- MLS® Number
- O6455155
- Status
- Active
- Property Tax
- $3,327 (2026)
- HOA/Condo/Coop Fees
- $204 monthly
- Sq Ft Source
- Owner
Property Details
General Features
14 items
- Acres
- 0.11
- Attached Garage
- Yes
- Direction Faces
- Northwest
- Foundation
- Slab
- Garage
- Yes
- Levels
- One
- Parking
- Attached
- Pets
- Yes
- Property Sub Type
- Single Family Residence
- Sewer
- Public Sewer
- SqFt Total
- 1,210
- Utilities
- Cable Available, Natural Gas Available, Cable Connected, Electricity Connected, Natural Gas Connected, Phone Available, Sewer Connected, Underground Utilities, Water Connected
- Water Source
- Public
- Zoning
- RPUD
Interior Features
13 items
- Appliances
- Convection Oven, Dishwasher, Disposal, Dryer, Gas Water Heater, Microwave, Range, Refrigerator, Washer, Wine Refrigerator
- Cooling
- Central Air
- Furnished
- Unfurnished
- Interior
- Eat-in Kitchen, High Ceilings, Open Floorplan, Stone Counters, Vaulted Ceiling(s), Walk-In Closet(s)
- Laundry Features
- Electric Dryer Hookup, Gas Dryer Hookup, In Garage, Washer Hookup
Rooms
| Room | Dimensions | Level | Features |
|---|---|---|---|
| Balcony/Porch/Lanai | First | ||
| Bathroom 2 | First | ||
| Bedroom 2 | First | ||
| Dining Room | First | ||
| Kitchen | First | ||
| Living Room | First | ||
| Master Bathroom | First | ||
| Master Bedroom | First |
Exterior Features
4 items
- Construction Details
- Concrete
- Exterior
- Garden, Lighting, Rain Gutters
- Roof
- Shingle
- Windows/Doors
- Sliding Doors
Community Features
8 items
- Additional Association Fee
- $204.0
- Additional Association Fee Frequency
- Monthly
- Community Features
- Street Lights
- MLS Area
- 32162 - Lady Lake/The Villages
- Senior Community
- Yes
- Township
- 18
- Financing Terms Available
- Cash, Conventional, Trade, FHA, Lease Option, Lease Purchase, Private Financing Available, VA Loan
- Roads
- Asphalt
Location
846 Gaffney Street, The Villages, FL 32162 · 32162 - Lady Lake/The Villages


Neighborhood & Commute
ZIP Code 32162
- Median household income
- $71,009
- Income per person
- $51,243
- Households
- 33,544
- Average household size
- 1.73
- Median age
- 73.4
Source: Walk Score.
Disclosure: Community information and market data powered by Constellation Data Labs. Information is deemed reliable but not guaranteed.
Schools
- Elementary School
- Wildwood Elementary
- Middle School
- Wildwood Middle
- High School
- Wildwood High
Price & Status History
- Listing updated with changes from the MLS®
- Status changed to Active
- Listing first seen on site
Friends & Family
Similar Homes
For sale in The Villages, single family residence, within 20% of this price.
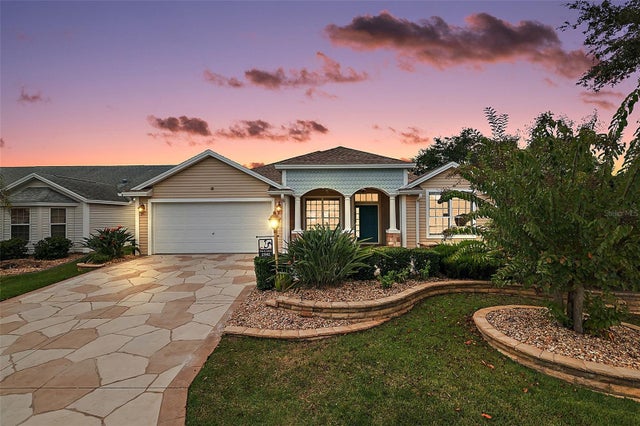 $475,000Single Family Residence For SaleActive3Beds2Total Baths1,927Sqft2592 IRDELL AVENUETHE VILLAGES, FL 32162THE VILLAGES Subdivision
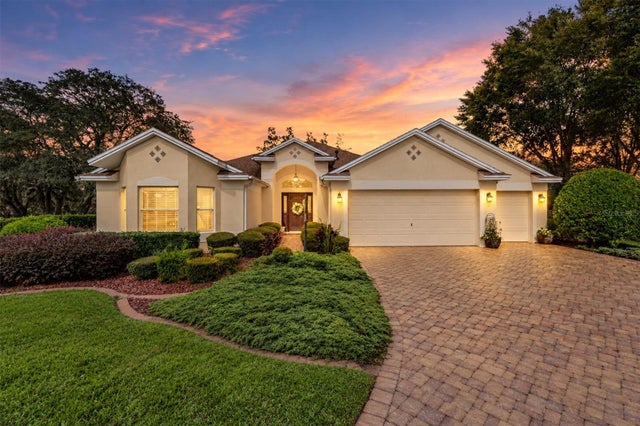 New Listing · 2 weeks on site$475,000Single Family Residence For SaleActive3Beds2Total Baths2,004Sqft17765 SE 85TH CAUSTON COURTTHE VILLAGES, FL 32162VILLAGES/MARION UN 44 Subdivision
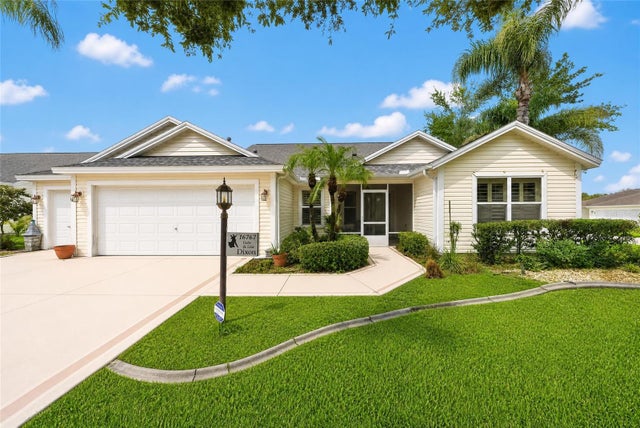 $480,000Single Family Residence For SaleActive3Beds2Total Baths1,918Sqft16767 SE 77TH NORTHRIDGE COURTTHE VILLAGES, FL 32162VILLAGES/MARION UN 65 Subdivision
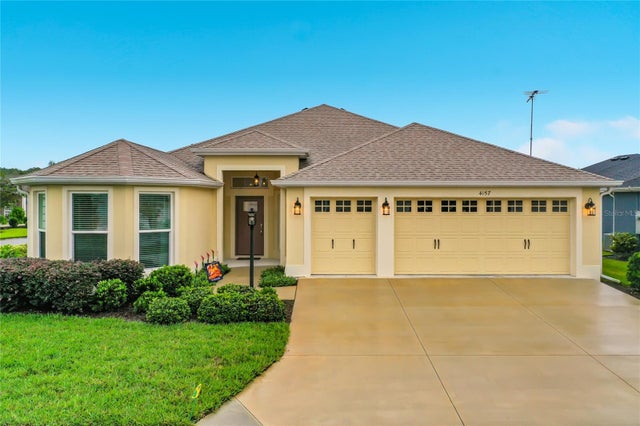 $484,900Single Family Residence For SaleActive3Beds2Total Baths1,949Sqft4157 COLLERETTE COURTTHE VILLAGES, FL 32163THE VILLAGES Subdivision