

For SaleSingle Family ResidenceActive
4324 Winesap Way
Lakeland, FL 33810
$489,900
5 Days On Site
- 4Beds
- 3Baths3 full
- 2,286Sq Ft
- $214Per Sq Ft
- 0.25Acres
- 2026Built
- Subdivision
- Applewood Reserve
- County
- Polk
- MLS®
- O6454850
Overview
The Huntington floor plan brings together spacious design, elevated finishes, and thoughtful details throughout this stunning new construction home in Applewood Reserve, a brand-new Lakeland community featuring oversized homesites, many with scenic preservation views, and a peaceful rural setting. Soaring 9’4” ceilings and crown molding create an open, refined feel, while upgraded ceramic tile flooring adds style and durability throughout the main living areas.
The open-concept layout centers around a beautifully appointed gourmet kitchen featuring stainless steel appliances, including a wall oven and cooktop, upgraded soft-close cabinetry with solid wood soft-close drawers, a decorative mosaic tile backsplash, and quartz countertops. The kitchen flows seamlessly into the spacious Great Room, with a separate formal dining room providing an elegant setting for meals and gatherings. Just beyond the Great Room, a large covered lanai extends the living space outdoors, complete with an acrylic-finished patio for a polished touch.
Privately positioned at the rear of the home, the owner's suite features a spacious walk-in closet and a spa-inspired bathroom with an oversized walk-in shower. Two secondary bedrooms are situated on the opposite side of the home and share a well-appointed full bathroom. An additional guest bedroom or office, complete with an adjacent third bathroom, provides even more versatility.
Additional highlights include a Smart Home Package with a Smart Thermostat, Keyless Entry Smart Door Lock, and Deako Switches, along with insulated and low emissive windows, an irrigation system on front & sides, and professionally installed sod and landscaping. The oversized three-car garage adds even more storage and functionality.
Applewood Reserve enhances its peaceful country setting with a pet-friendly atmosphere and a charming wooden vehicular bridge featuring a dedicated pedestrian path, perfect for walking, jogging, or pausing to admire breathtaking sunsets. With oversized homesites, many showcasing preservation views, and thoughtfully planned community features, this is a beautiful setting to call home. Schedule your private tour today! We can’t wait to welcome you home!
Listing Snapshot
- Price
- $489,900
- Days On Site
- 5 Days
- Bedrooms
- 4
- Inside Area (SqFt)
- 2,286 sqft
- Total Baths
- 3
- Full Baths
- 3
- Partial Baths
- 0
- Lot Size
- 0.25 Acres
- Year Built
- 2026
- MLS® Number
- O6454850
- Status
- Active
- Property Tax
- $161.97 (2025)
- HOA/Condo/Coop Fees
- $90 monthly
- Sq Ft Source
- Builder
Property Details
General Features
17 items
- Acres
- 0.25
- Attached Garage
- Yes
- Direction Faces
- North
- Foundation
- Slab
- Garage
- Yes
- Garage Spaces
- 3
- Levels
- One
- Parking
- Driveway, Garage Door Opener, Oversized, Attached
- Pets
- Yes
- Property Condition
- New Construction
- Property Sub Type
- Single Family Residence
- Security
- Smoke Detector(s)
- Sewer
- Septic Tank
- SqFt Total
- 3,244
- Style
- Florida
- Utilities
- Cable Available
- Water Source
- Public
Interior Features
16 items
- Appliances
- Cooktop, Dishwasher, Disposal, Electric Water Heater, Microwave, Refrigerator
- Cooling
- Central Air
- Flooring
- Ceramic Tile
- Furnished
- Unfurnished
- Heating
- Central, Electric
- Interior
- Crown Molding, High Ceilings, Open Floorplan, Smart Home, Stone Counters, Walk-In Closet(s)
- Laundry Features
- Electric Dryer Hookup, Laundry Room, Washer Hookup
- Window Features
- Insulated Windows, Low Emissivity Windows
Rooms
| Room | Dimensions | Level | Features |
|---|---|---|---|
| Balcony/Porch/Lanai | 33x8 | First | |
| Bedroom 2 | 12x12 | First | |
| Bedroom 3 | 11x9 | First | |
| Bedroom 4 | 11x9 | First | |
| Dining Room | 12x12 | First | |
| Great Room | 23x17 | First | |
| Kitchen | 23x9 | First | Breakfast Bar, Kitchen Island, Pantry, Stone Counters |
| Master Bedroom | 13x17 | First | Double Vanity, Stone Counters |
Exterior Features
7 items
- Construction Details
- Block, Stucco
- Lot Features
- Landscaped, Level
- Patio And Porch
- Covered, Front Porch, Patio
- Roof
- Shingle
- View
- Water
- Waterview
- Water
- Windows/Doors
- Insulated Windows, Low Emissivity Windows
Community Features
7 items
- Association Fee
- $1080.0
- Association Fee Frequency
- Annually
- Community Features
- Sidewalks
- MLS Area
- 33810 - Lakeland
- Township
- 28
- Financing Terms Available
- Cash, Conventional, FHA, VA Loan
- Roads
- Paved
Location
4324 Winesap Way, Lakeland, FL 33810 · 33810 - Lakeland


Neighborhood & Commute
ZIP Code 33810
- Median household income
- $61,478
- Income per person
- $30,822
- Households
- 22,017
- Average household size
- 2.64
- Median age
- 43.7
Source: Walk Score.
Disclosure: Community information and market data powered by Constellation Data Labs. Information is deemed reliable but not guaranteed.
Schools
- Elementary School
- Kathleen Elem
- Middle School
- Kathleen Middle
- High School
- Kathleen High
Price & Status History
- Listing updated with changes from the MLS®
- Status changed to Active
- Listing first seen on site
Friends & Family
Similar Homes
For sale in Lakeland, single family residence, within 20% of this price.
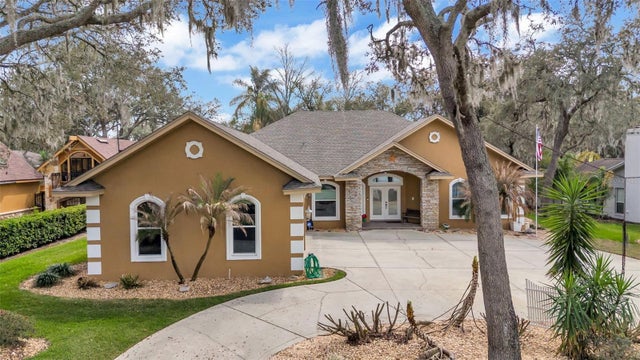 $550,000Single Family Residence For SaleActive4Beds4Total Baths2,974Sqft1603 SIR HENRYS TRAILLAKELAND, FL 33809BUCKINGHAM Subdivision
 $559,500Single Family Residence For SaleActive4Beds2Total Baths2,588Sqft2349 CHESTERFIELD CIRCLELAKELAND, FL 33813MAGNOLIA CHASE Subdivision
 $559,900Single Family Residence For SaleActive5Beds3Total Baths2,622Sqft4502 SUGARTREE DRIVE WLAKELAND, FL 33813SUGARTREE Subdivision
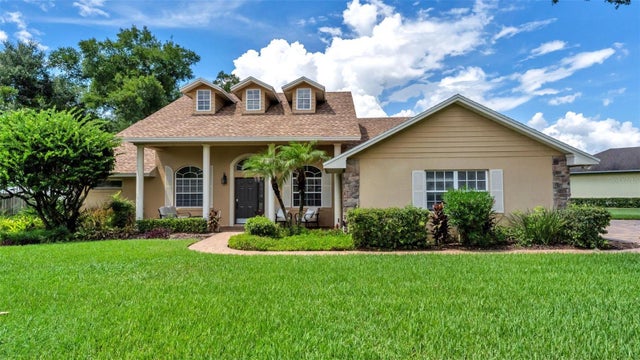 $560,000Single Family Residence For SaleActive4Beds3Total Baths2,405Sqft2267 MALACHITE DRIVELAKELAND, FL 33810BLOOMFIELD HILLS PH 01 Subdivision