

For SaleSingle Family ResidenceActive
1603 Sir Henrys Trail
Lakeland, FL 33809
$550,000
251 Days On Site
- 4Beds
- 4Baths3 full, 1 half
- 2,974Sq Ft
- $185Per Sq Ft
- 0.34Acres
- 2002Built
- Subdivision
- Buckingham
- County
- Polk
- MLS®
- L4960070
Overview
If you are looking for a beautiful community with it's own private lake, look no further! This newly renovated 4/3/1 home is turn key! Low HOA allows for front entrance maintenanace and lake access to the gazebo where you will enjoy fishing, reading or just bird watching! * 2024 new roof * 2025 epoxy flooring in garage and back lanai * 2026 premium wood flooring throughout * 2026 designer laundry room with LED lighting & custom cabinets * 2026 all new hurricane windows and (3) 8' sliding glass doors * 2025 interior and exterior paint. * gourmet eat in kitchen * new state-of-the-art convection stove with built in air fryer * new refrigerator with dual ice maker * granite counter tops throughout including bathrooms * hot tub with screened enclosure & 4th full bath * fenced in separated dog area * crown molding throughout * two spacious pantries for ample storage * 2026 updated garage doors * 2026 new ceiling fans in bedrooms * 2026 property has been upgraded with modern electrical system * private lake is well-stocked * circle drive for extra parking * recently appraised~ Call today to see this spectacular home centrally located between Tampa & Orlando!
*SELLER WILL ONLY DO REPAIRS PERTAINING TO 4 POINT INSPECTION *
Listing Snapshot
- Price
- $550,000
- Days On Site
- 251 Days
- Bedrooms
- 4
- Inside Area (SqFt)
- 2,974 sqft
- Total Baths
- 4
- Full Baths
- 3
- Partial Baths
- 1
- Lot Size
- 0.34 Acres
- Year Built
- 2002
- MLS® Number
- L4960070
- Status
- Active
- Property Tax
- $3,595 (2025)
- HOA/Condo/Coop Fees
- $37.9 monthly
- Sq Ft Source
- Public Records
Property Details
General Features
16 items
- Acres
- 0.34
- Attached Garage
- Yes
- Direction Faces
- North
- Foundation
- Slab
- Garage
- Yes
- Garage Spaces
- 3
- Levels
- One
- Parking
- Circular Driveway, Garage Door Opener, Guest, Oversized, Attached
- Pets
- Yes
- Property Sub Type
- Single Family Residence
- Security
- Security Lights, Security System Owned, Smoke Detector(s)
- Sewer
- Septic Tank
- SqFt Total
- 4,263
- Utilities
- Cable Available, Cable Connected, Electricity Available, Electricity Connected, Propane, Water Connected
- Water Source
- Public
- Zoning
- RESIDENTIAL
Interior Features
24 items
- Appliances
- Dishwasher, Disposal, Microwave, Range, Refrigerator
- Cooling
- Central Air
- Fireplace
- Yes
- Fireplace Features
- Gas, Insert, Living Room
- Flooring
- Wood
- Furnished
- Unfurnished
- Heating
- Central
- Interior
- Crown Molding, Eat-in Kitchen, Open Floorplan, Stone Counters, Tray Ceiling(s), Vaulted Ceiling(s), Walk-In Closet(s)
- Laundry Features
- Electric Dryer Hookup, Inside, Laundry Room, Washer Hookup
- Spa
- Yes
- Window Features
- ENERGY STAR Qualified Windows, Insulated Windows
Rooms
| Room | Dimensions | Level | Features |
|---|---|---|---|
| Bathroom 2 | First | Description - Room12 | |
| Bathroom 3 | First | Description - Room13 | |
| Bathroom 4 | First | Description - Room3 | |
| Bedroom 2 | First | Description - Room5 | |
| Bedroom 3 | First | Description - Room6 | |
| Bedroom 4 | First | Description - Room7 | |
| Dining Room | First | Description - Room9 | |
| Family Room | First | Description - Room10 | |
| Kitchen | First | Granite Counters, Pantry, Description - Room1 | |
| Laundry | First | Granite Counters, Description - Room8 | |
| Living Room | First | Description - Room2 | |
| Master Bathroom | First | Granite Counters, Description - Room11 | |
| Master Bedroom | First | Description - Room4 |
Exterior Features
8 items
- Construction Details
- Block, Stucco
- Exterior
- Dog Run, Fire Pit, Outdoor Shower, Playground, Private Yard
- Fencing
- Vinyl
- Roof
- Shingle
- Spa
- Yes
- Spa Features
- Above Ground, Heated
- Waterfront Features
- Lake Privileges
- Windows/Doors
- ENERGY STAR Qualified Windows, Insulated Windows
Community Features
6 items
- Association Fee
- $113.7
- Association Fee Frequency
- Quarterly
- MLS Area
- 33809 - Lakeland / Polk City
- Township
- 27
- Financing Terms Available
- Cash, Conventional, FHA, VA Loan
- Roads
- Asphalt
Location
1603 Sir Henrys Trail, Lakeland, FL 33809 · 33809 - Lakeland / Polk City


Neighborhood & Commute
ZIP Code 33809
- Median household income
- $63,589
- Income per person
- $33,437
- Households
- 15,099
- Average household size
- 2.43
- Median age
- 43.2
Source: Walk Score.
Disclosure: Community information and market data powered by Constellation Data Labs. Information is deemed reliable but not guaranteed.
Price & Status History
- Listing updated with changes from the MLS®
- Price changed to $550,000
- Status changed to Active
- Listing first seen on site
Friends & Family
Similar Homes
For sale in Lakeland, single family residence, within 20% of this price.
 New Listing · 2 weeks on site$595,000Single Family Residence For SaleActive4Beds3Total Baths2,316Sqft6956 HIGHLANDS CREEK AVENUELAKELAND, FL 33813HIGHLANDS CRK PH 2 Subdivision
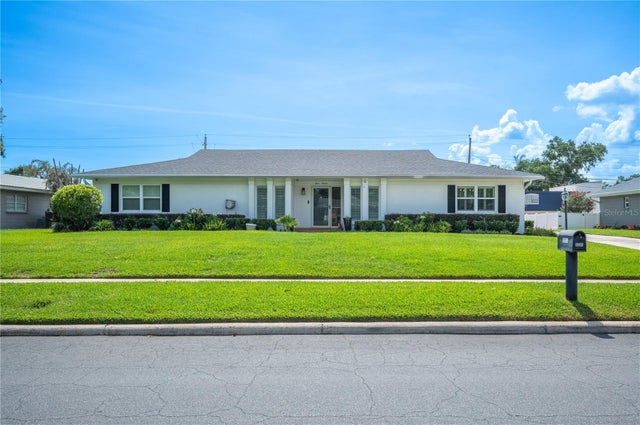 $595,000Single Family Residence For SaleActive4Beds3Total Baths2,685Sqft1211 HUNT AVENUELAKELAND, FL 33801LAKE HOLLINGSWORTH ESTATES Subdivision
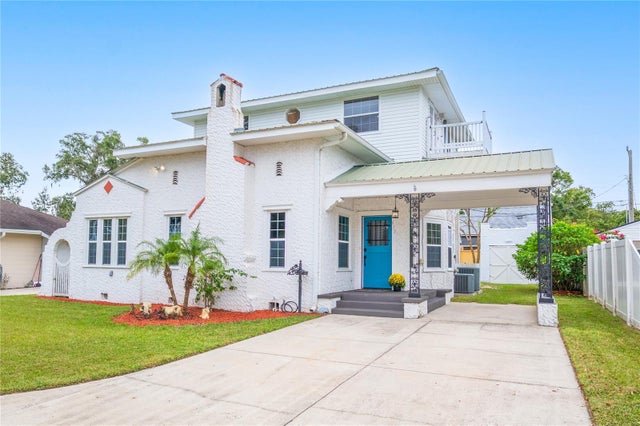 $599,000Single Family Residence For SaleActive5Beds2Total Baths2,400Sqft617 KERNEYWOOD STREETLAKELAND, FL 33803HA STAHL FLORIDA PROPERTIES COS CLEVELAND HEIGHTS Subdivision
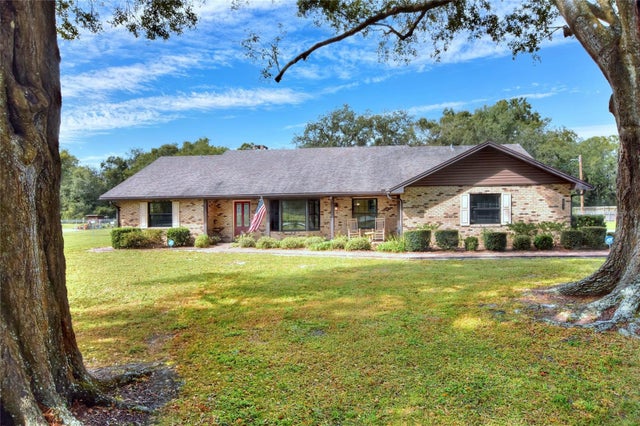 New Listing · 2 weeks on site$599,000Single Family Residence For SaleActive3Beds2Total Baths2,229Sqft5817 YATES ROADLAKELAND, FL 33811OAK VIEW ESTS UN #3 Subdivision