

For SaleSingle Family ResidenceActive
5817 Yates Road
Lakeland, FL 33811
$599,000
8 Days On Site
- 3Beds
- 2Baths2 full
- 2,229Sq Ft
- $269Per Sq Ft
- 1.31Acres
- 1977Built
- Subdivision
- Oak View Ests Un #3
- County
- Polk
- MLS®
- L4966133
Overview
ROOM TO LIVE, SPACE TO DREAM, AND NO HOA! Discover the possibilities at this beautiful one owner BRICK POOL HOME, situated on a spacious 1.31-acre lot. Featuring three bedrooms, two baths and more than 2,200 square feet of living space, this inviting residence also offers an additional 400-square-feet enclosed patio/porch with its own HVAC system. A large pool (16x36) and and an expansive outdoor space complete the setting for enjoying the Florida lifestyle. Inside, formal living and dining rooms complement a spacious family room with a wood-burning fireplace, providing welcoming spaces for everyday living and entertaining. The kitchen features a dinette area, breakfast bar and NEWLY installed APPLIANCES. A split-bedroom plan offers added privacy, while luxury vinyl wood-look flooring enhances the main living areas and carpeting adds comfort to the bedrooms. Ceiling fans throughout provide an additional touch of comfort. Step outside to enjoy the pool, sunshine and generous grounds, with chain-link fencing enclosing the rear portion of the property and the property has city water and also a deep 4" well. With no HOA, there is room to imagine a vegetable garden, a guest cottage, a garage for your motorcoach or a storage/garage for your classic cars, subject to applicable zoning, permitting. Additional highlights include a side-entry two-car garage, newer architectural roof shingles and newer Andersen double pane windows. A generator wired to supply power to select areas of the home is also included in the sale. The home is conveniently located near medical facilities, shopping and a variety of restaurants, this property offers easy access to major highways connecting you to Tampa and Orlando. Offered at $599,000, with a recent professional appraisal at $625,000. Please schedule your private showing and explore the space, comfort and possibilities that this property has to offer YOU!
Listing Snapshot
- Price
- $599,000
- Days On Site
- 8 Days
- Bedrooms
- 3
- Inside Area (SqFt)
- 2,229 sqft
- Total Baths
- 2
- Full Baths
- 2
- Partial Baths
- 0
- Lot Size
- 1.31 Acres
- Year Built
- 1977
- MLS® Number
- L4966133
- Status
- Active
- Property Tax
- $2,536 (2026)
- HOA/Condo/Coop Fees
- N/A
- Sq Ft Source
- Appraiser
Property Details
General Features
18 items
- Acres
- 1.31
- Attached Garage
- Yes
- Direction Faces
- East
- Foundation
- Slab
- Garage
- Yes
- Green Energy Efficient
- Appliances, Doors, Thermostat, Windows
- Levels
- One
- Number Of Stories
- 1
- Parking
- Driveway, Garage Door Opener, Garage Faces Side, Guest, Off Street, Open, Oversized, Parking Pad, Attached
- Pets
- Cats OK, Dogs OK, Yes
- Property Sub Type
- Single Family Residence
- Security
- Security System Owned
- Sewer
- Septic Tank
- SqFt Total
- 3,528
- Style
- Traditional
- Utilities
- Cable Available, Cable Connected, Electricity Connected
- Water Source
- Private, Public, Well
- Zoning
- RC
Interior Features
21 items
- Appliances
- Convection Oven, Dishwasher, Electric Water Heater, Microwave, Range, Refrigerator
- Cooling
- Central Air
- Fireplace
- Yes
- Fireplace Features
- Family Room, Stone, Wood Burning
- Flooring
- Carpet, Ceramic Tile
- Furnished
- Unfurnished
- Heating
- Central, Electric
- Interior
- Cathedral Ceiling(s), Crown Molding, Eat-in Kitchen, High Ceilings, Open Floorplan, Walk-In Closet(s)
- Laundry Features
- Inside, Laundry Room
- Window Features
- Skylight(s), Blinds, Double Pane Windows
Rooms
| Room | Dimensions | Level | Features |
|---|---|---|---|
| Balcony/Porch/Lanai | 13x29 | First | Ceiling Fan(s) |
| Bedroom 1 | 15x13 | First | Ceiling Fan(s) |
| Bedroom 2 | 13x12 | First | Ceiling Fan(s) |
| Dinette | 8x10 | First | Breakfast Bar |
| Dining Room | 11x13 | First | |
| Family Room | 18x18 | First | Ceiling Fan(s) |
| Foyer | 6x12 | First | |
| Kitchen | 11x15 | First | |
| Living Room | 16x11 | First | |
| Master Bedroom | 16x14 | First | |
| Workshop | 14x16 | First |
Exterior Features
12 items
- Construction Details
- Brick, Frame
- Exterior
- Lighting, Storage
- Fencing
- Chain Link, Wood
- Lot Features
- Cleared, Landscaped, Level
- Other Structures
- Shed(s), Workshop
- Patio And Porch
- Covered, Front Porch, Rear Porch
- Pool Features
- In Ground, Private
- Private Pool
- Yes
- Roof
- Shingle
- View
- Pool, Trees/Woods
- Waterview
- Pool, Trees/Woods
- Windows/Doors
- Skylight(s), Blinds, Double Pane Windows
Community Features
4 items
- MLS Area
- 33811 - Lakeland
- Township
- 29
- Financing Terms Available
- Cash, Conventional, FHA, USDA Loan, VA Loan
- Roads
- Asphalt
Location
5817 Yates Road, Lakeland, FL 33811 · 33811 - Lakeland


Neighborhood & Commute
ZIP Code 33811
- Median household income
- $76,290
- Income per person
- $36,183
- Households
- 11,171
- Average household size
- 2.57
- Median age
- 39.1
Source: Walk Score.
Disclosure: Community information and market data powered by Constellation Data Labs. Information is deemed reliable but not guaranteed.
Schools
- Elementary School
- R. Bruce Wagner Elem
- Middle School
- Southwest Middle School
- High School
- George Jenkins High
Price & Status History
- Listing updated with changes from the MLS®
- Status changed to Active
- Listing first seen on site
Friends & Family
Similar Homes
For sale in Lakeland, single family residence, within 20% of this price.
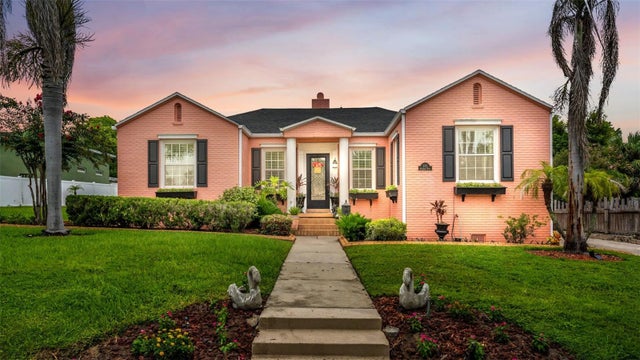 $628,500Single Family Residence For SaleActive3Beds3Total Baths1,990Sqft212 KENWITH ROADLAKELAND, FL 33803KENWITH COURT Subdivision
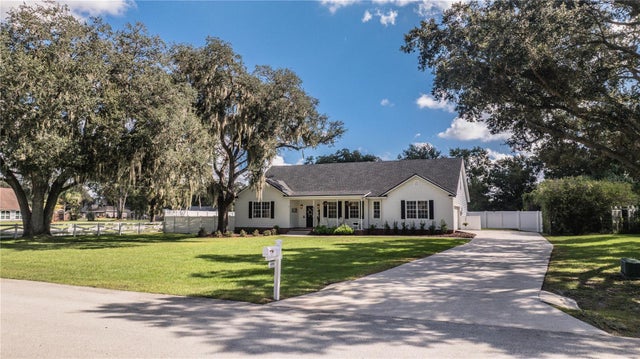 New Listing · 3 weeks on site$635,000Single Family Residence For SaleActive4Beds2Total Baths2,276Sqft6206 FORESTWOOD DRIVE WLAKELAND, FL 33811FORESTWOOD SUB Subdivision
 $640,000Single Family Residence For SaleActive4Beds3Total Baths2,000Sqft5017 RIDGEFIELD LANELAKELAND, FL 33812LAKESIDE HERITAGE PHASE 2 Subdivision
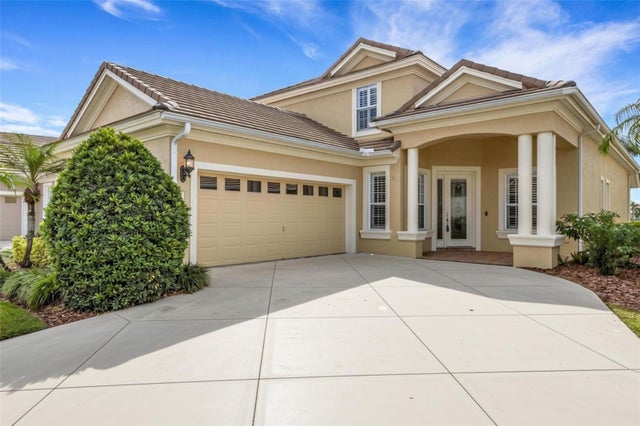 $644,900Single Family Residence For SaleActive4Beds3Total Baths2,633Sqft2464 LAUREL GLEN DRIVELAKELAND, FL 33803LAUREL GLEN PH 02 Subdivision