

For SaleSingle Family ResidenceActive
1331 Queen Elaine Drive
Casselberry, FL 32707
$449,900
8 Days On Site
- 3Beds
- 2Baths2 full
- 1,706Sq Ft
- $264Per Sq Ft
- 0.31Acres
- 1980Built
- Subdivision
- Camelot Unit 4
- County
- Seminole
- MLS®
- O6454815
Overview
Virtually Staged. Welcome to this beautiful pool home situated on a spacious lot of over a quarter acre in an established Casselberry neighborhood! Offering three bedrooms plus a separate office that can easily be converted into a fourth bedroom with the addition of a closet, this home provides plenty of flexibility for your living needs. The spacious, open layout features vaulted ceilings, rich wood flooring throughout the living and dining areas, tile in the remaining common areas and new carpeting in the bedrooms. A striking natural wood beam adds architectural character, while the impressive floor to ceiling stone fireplace with a wood burning firebox creates a beautiful focal point in the dining area. The kitchen is another standout feature, offering gorgeous wood cabinetry with crown molding, decorative glass accents, granite countertops, stainless steel appliances and an oversized island with convenient electrical outlets, generous storage and pendant lighting. The primary suite features a walk-in closet and private bathroom with a granite topped wood vanity and tub and shower combination. The secondary bathroom has been tastefully updated with a beautifully tiled walk-in shower and decorative tile accents. Sliding glass doors open to an expansive screened pool enclosure with a generously sized swimming pool, surrounding deck space and a covered gazebo, creating a wonderful setting for outdoor entertaining and relaxing year round. Beyond the screened enclosure, the fenced backyard offers additional outdoor space, while mature trees and a variety of fruit trees, including mango and cherry, add to the property's appeal. A curved driveway leads to the attached two car garage, and the home's position along a quiet, widened section of the street provides an inviting setting with additional breathing room. Additional highlights include a roof approximately five years old and convenient access to shopping, dining, parks and highly rated area schools. With its combination of spacious living areas, distinctive interior features and fantastic outdoor amenities, this home has so much to offer. Come check out your future home today!!
Listing Snapshot
- Price
- $449,900
- Days On Site
- 8 Days
- Bedrooms
- 3
- Inside Area (SqFt)
- 1,706 sqft
- Total Baths
- 2
- Full Baths
- 2
- Partial Baths
- 0
- Lot Size
- 0.31 Acres
- Year Built
- 1980
- MLS® Number
- O6454815
- Status
- Active
- Property Tax
- $7,018 (2026)
- HOA/Condo/Coop Fees
- N/A
- Sq Ft Source
- Public Records
Property Details
General Features
14 items
- Acres
- 0.31
- Attached Garage
- Yes
- Direction Faces
- Southeast
- Foundation
- Slab
- Garage
- Yes
- Levels
- One
- Parking
- Parking Pad, Attached
- Property Sub Type
- Single Family Residence
- Sewer
- Public Sewer
- SqFt Total
- 2,335
- Style
- Ranch
- Utilities
- Cable Available, Electricity Connected
- Water Source
- Public
- Zoning
- R-9
Interior Features
20 items
- Appliances
- Dishwasher, Disposal, Dryer, Gas Water Heater, Microwave, Refrigerator, Tankless Water Heater, Washer
- Cooling
- Central Air
- Fireplace
- Yes
- Fireplace Features
- Family Room, Wood Burning
- Flooring
- Carpet, Ceramic Tile, Wood
- Furnished
- Unfurnished
- Heating
- Central, Electric
- Interior
- Built-in Features, Cathedral Ceiling(s), Eat-in Kitchen, High Ceilings, Stone Counters, Vaulted Ceiling(s), Walk-In Closet(s)
- Laundry Features
- Inside
- Window Features
- Blinds
Rooms
| Room | Dimensions | Level | Features |
|---|---|---|---|
| Bedroom 2 | 12x11 | First | |
| Bedroom 3 | 11x10 | First | |
| Family Room | 16x16 | First | |
| Foyer | 7x5 | First | |
| Kitchen | 16x11 | First | Breakfast Bar, Kitchen Island |
| Living Room | 16x16 | First | |
| Master Bathroom | First | ||
| Master Bedroom | 16x16 | First | |
| Office | 13x11 | First | |
| Utility Room | 10x7 | First |
Exterior Features
8 items
- Construction Details
- Block, Brick
- Lot Features
- Level, Paved
- Other Structures
- Shed(s)
- Patio And Porch
- Enclosed, Screened
- Pool Features
- In Ground, Gunite, Pool Sweep, Screen Enclosure, Private
- Private Pool
- Yes
- Roof
- Shingle
- Windows/Doors
- Blinds
Community Features
5 items
- Community Features
- Street Lights
- MLS Area
- 32707 - Casselberry
- Township
- 21
- Financing Terms Available
- Cash, Conventional, FHA, VA Loan
- Roads
- Asphalt
Location
1331 Queen Elaine Drive, Casselberry, FL 32707 · 32707 - Casselberry


Neighborhood & Commute
ZIP Code 32707
- Median household income
- $64,876
- Income per person
- $34,226
- Households
- 16,332
- Average household size
- 2.31
- Median age
- 42.1
Source: Walk Score.
Disclosure: Community information and market data powered by Constellation Data Labs. Information is deemed reliable but not guaranteed.
Schools
- Elementary School
- Casselberry Elementary
- Middle School
- South Seminole Middle
- High School
- Winter Springs High
Price & Status History
- Listing updated with changes from the MLS®
- Status changed to Active
- Listing first seen on site
Friends & Family
Similar Homes
For sale in Casselberry, single family residence, within 20% of this price.
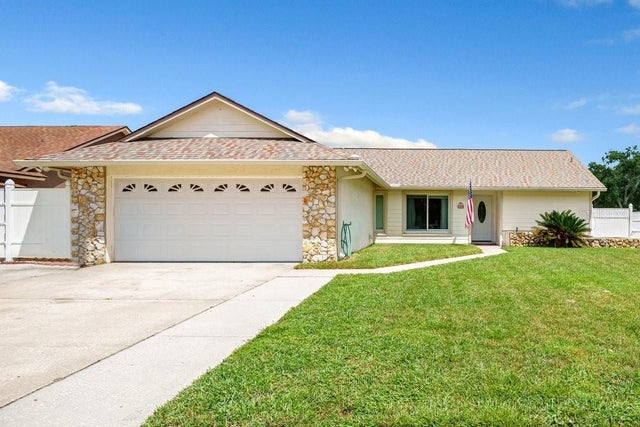 $450,000Single Family Residence For SaleActive3Beds2Total Baths1,520Sqft2958 MALLORN WAYCASSELBERRY, FL 32707ORANGE GROVE PARK UNIT 4 Subdivision
 $454,000Single Family Residence For SaleActive4Beds3Total Baths2,200Sqft406 CAPRON ASH LOOPCASSELBERRY, FL 32707LEGACY PARK RESIDENTIAL PH III A REP Subdivision
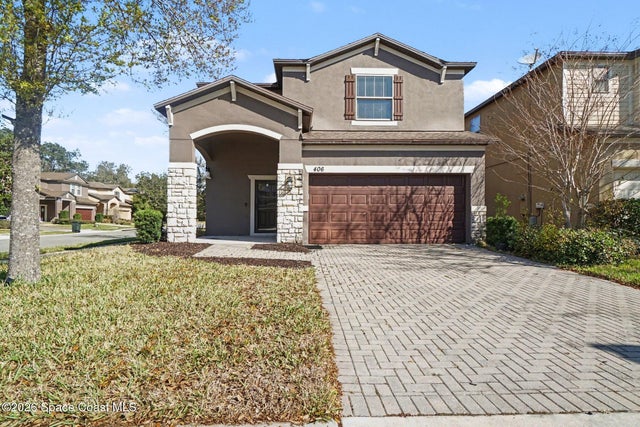 $454,000Single Family Residence For SaleActive4Beds3Total Baths2,200Sqft406 Capron Ash LoopCasselberry, FL 32707None Subdivision
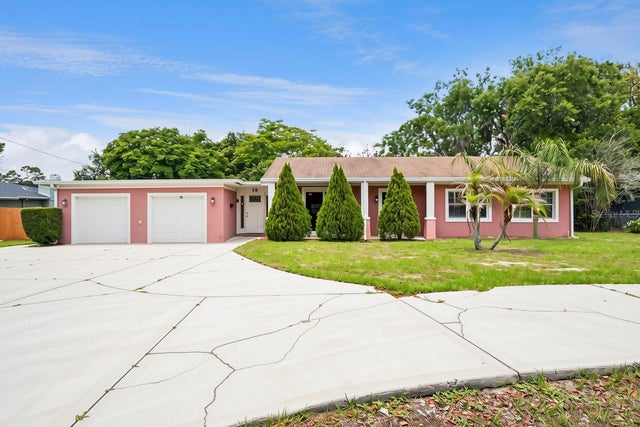 $440,000Single Family Residence For SaleActive4Beds3Total Baths2,166Sqft78 S WINTER PARK DRIVECASSELBERRY, FL 32707A REP OF A PT OF BLK D CRYSTAL BOWL ADD Subdivision