

For SaleSingle Family ResidenceActive
954 Niblick Drive
Casselberry, FL 32707
$469,900
86 Days On Site
- 4Beds
- 2Baths2 full
- 2,038Sq Ft
- $231Per Sq Ft
- 0.34Acres
- 1981Built
- Subdivision
- Fairway Cove
- County
- Seminole
- MLS®
- O6434276
Overview
Welcome to this beautifully updated four-bedroom pool home on an expansive corner lot near Casselberry Golf Club in Casselberry, Florida. Featuring a split-bedroom floor plan, updated kitchen, private swimming pool, fully fenced backyard, circular driveway, and two-car side-entry garage, this Seminole County home offers an exceptional combination of space, comfort, and convenience.
A newer roof (2021), extended driveway (2023), circular drive, and two-car side-entry garage provide excellent curb appeal, convenient access, and abundant parking. Step inside to a bright, inviting interior filled with natural light and complemented by neutral paint and updated tile and luxury vinyl flooring.
The spacious living room features a striking stone-faced, wood-burning fireplace, skylights, newer flooring, and sliding glass doors that open to the covered and screened patio. The adjoining kitchen and dining area create a comfortable flow for everyday living and entertaining.
The updated kitchen features 42-inch cabinetry, granite countertops, a tile backsplash, stainless steel appliances, and convenient access to the garage and laundry area.
The split-bedroom floor plan adds privacy, with the primary suite on one side of the home and three secondary bedrooms on the other. The spacious primary suite includes a walk-in closet, an en-suite bathroom with a large updated shower, and direct access to the pool area. An adjoining Florida room, accessible through French doors, provides flexible space for a home office, sitting room, fitness area, hobby room, or other uses.
Each of the three secondary bedrooms offers comfortable living space and its own closet. The secondary bathroom includes a single-sink vanity and a tub-and-shower combination.
Outside, the private backyard retreat is designed for enjoying the Florida lifestyle. A large covered and screened patio overlooks the fully fenced backyard and swimming pool, providing ample space for relaxing and entertaining. The pool offers plenty of room for swimming, recreation, and cooling off on warm Florida days. An expanded deck creates additional space for outdoor dining and gatherings, while the pergola provides a shaded place to unwind. The spacious side yard and attached exterior storage area add even more functionality.
Located in the heart of Casselberry and Seminole County, this Central Florida pool home offers convenient access to shopping, dining, recreation, schools, and major transportation routes. The property is currently zoned for Casselberry Elementary School, which earned an A rating in 2026 and in every year reported since 2022, as well as South Seminole Middle School and Lyman High School. Downtown Winter Park is less than 10 miles away, Interstate 4 is approximately six miles away, and the SunRail station is approximately three miles away. Downtown Orlando is also within easy reach, while Walt Disney World and the Atlantic Coast beaches are each approximately an hour away.
With its updated interior, flexible four-bedroom floor plan, expansive corner lot, private pool, fenced backyard, and convenient Casselberry location, this home offers a lot. Schedule your private showing today!
School assignments and ratings are subject to change. Buyers should independently verify current school zoning and ratings with Seminole County Public Schools.
Some listing photos have been virtually staged to illustrate possible furniture placement and use of the space.
Listing Snapshot
- Price
- $469,900
- Days On Site
- 86 Days
- Bedrooms
- 4
- Inside Area (SqFt)
- 2,038 sqft
- Total Baths
- 2
- Full Baths
- 2
- Partial Baths
- 0
- Lot Size
- 0.34 Acres
- Year Built
- 1981
- MLS® Number
- O6434276
- Status
- Active
- Property Tax
- $4,626.45 (2025)
- HOA/Condo/Coop Fees
- N/A
- Sq Ft Source
- Public Records
Property Details
General Features
17 items
- Acres
- 0.34
- Attached Garage
- Yes
- Direction Faces
- North
- Foundation
- Slab
- Garage
- Yes
- Garage Spaces
- 2
- Levels
- One
- Number Of Stories
- 1
- Parking
- Circular Driveway, Driveway, Garage Door Opener, Garage Faces Side, Parking Pad, Attached
- Pets
- Cats OK, Dogs OK
- Property Sub Type
- Single Family Residence
- Sewer
- Public Sewer
- SqFt Total
- 2,789
- Style
- Ranch
- Utilities
- Cable Available, Cable Connected, Electricity Connected, Phone Available, Sewer Connected, Water Connected
- Water Source
- Public
- Zoning
- R-12.5
Interior Features
21 items
- Appliances
- Dishwasher, Disposal, Microwave, Range, Refrigerator
- Cooling
- Central Air
- Fireplace
- Yes
- Fireplace Features
- Living Room, Stone, Wood Burning
- Flooring
- Ceramic Tile
- Furnished
- Unfurnished
- Heating
- Electric
- Interior
- Cathedral Ceiling(s), Eat-in Kitchen, High Ceilings, Open Floorplan, Walk-In Closet(s)
- Laundry Features
- Electric Dryer Hookup, Laundry Room, Washer Hookup
- Window Features
- Window Coverings, Blinds, Window Treatments
Rooms
| Room | Dimensions | Level | Features |
|---|---|---|---|
| Balcony/Porch/Lanai | 17x12 | Ceiling Fan(s) | |
| Bathroom 2 | 6x8 | ||
| Bedroom 2 | 11x10 | Ceiling Fan(s) | |
| Bedroom 3 | 11x10 | Ceiling Fan(s) | |
| Bedroom 4 | 12x10 | Ceiling Fan(s) | |
| Dining Room | 11x6 | ||
| Florida Room | 16x11 | Ceiling Fan(s) | |
| Kitchen | 9x13 | Granite Counters | |
| Living Room | 23x14 | Ceiling Fan(s) | |
| Master Bathroom | 6x6 | ||
| Master Bedroom | 16x14 | Ceiling Fan(s) |
Exterior Features
10 items
- Construction Details
- Stucco
- Exterior
- Outdoor Grill, Outdoor Kitchen
- Fencing
- Wood
- Lot Features
- Corner Lot, Near Golf Course
- Other Structures
- Cabana, Outdoor Kitchen
- Patio And Porch
- Covered, Deck, Enclosed, Front Porch, Patio, Porch, Rear Porch, Screened
- Pool Features
- In Ground, Gunite, Tile, Private
- Private Pool
- Yes
- Roof
- Shingle
- Windows/Doors
- Window Coverings, Blinds, Window Treatments
Community Features
5 items
- Community Features
- Street Lights
- MLS Area
- 32707 - Casselberry
- Township
- 21
- Financing Terms Available
- Cash, Conventional, FHA, VA Loan
- Roads
- Asphalt
Location
954 Niblick Drive, Casselberry, FL 32707 · 32707 - Casselberry


Neighborhood & Commute
ZIP Code 32707
- Median household income
- $64,876
- Income per person
- $34,226
- Households
- 16,332
- Average household size
- 2.31
- Median age
- 42.1
Source: Walk Score.
Disclosure: Community information and market data powered by Constellation Data Labs. Information is deemed reliable but not guaranteed.
Schools
- Elementary School
- Casselberry Elementary
- Middle School
- South Seminole Middle
- High School
- Lyman High
Price & Status History
- Listing updated with changes from the MLS®
- Price changed to $469,900
- Status changed to Active
- Listing first seen on site
Friends & Family
Similar Homes
For sale in Casselberry, single family residence, within 20% of this price.
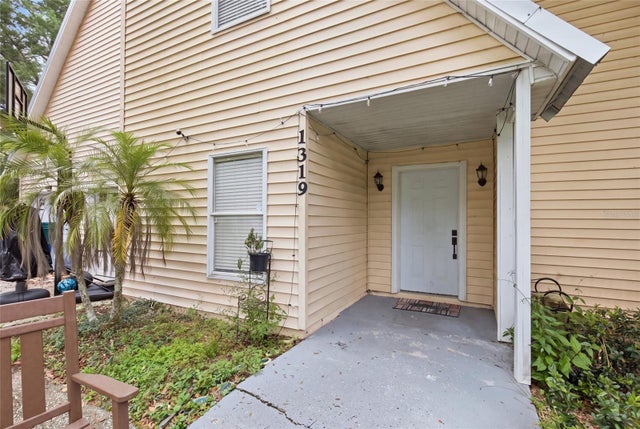 $464,000Single Family Residence For SaleActive3Beds3Total Baths2,012Sqft1319 QUINTUPLET DRIVECASSELBERRY, FL 32707SPORTSMANS PARADISE REP OF A PT OF Subdivision
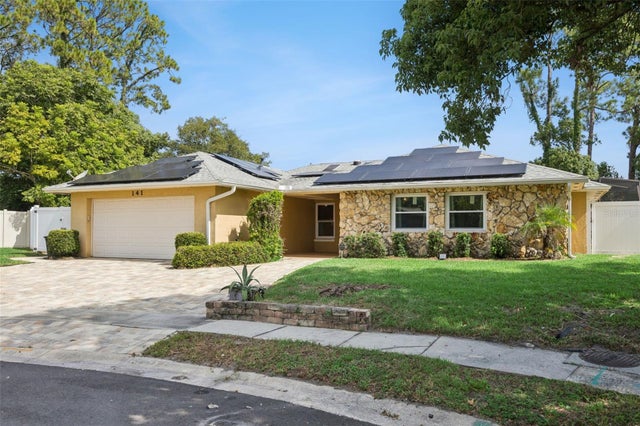 $481,000Single Family Residence For SaleActive4Beds2Total Baths2,255Sqft141 FAIRWAY TEN DRIVECASSELBERRY, FL 32707STERLING PARK UNIT 3 Subdivision
 $454,000Single Family Residence For SaleActive4Beds3Total Baths2,200Sqft406 CAPRON ASH LOOPCASSELBERRY, FL 32707LEGACY PARK RESIDENTIAL PH III A REP Subdivision
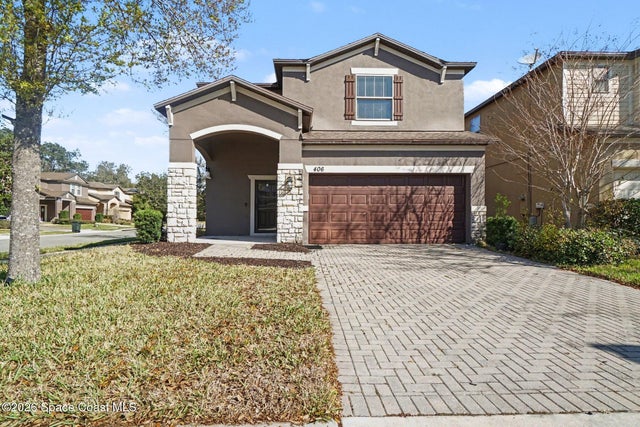 $454,000Single Family Residence For SaleActive4Beds3Total Baths2,200Sqft406 Capron Ash LoopCasselberry, FL 32707None Subdivision