

For SaleSingle Family ResidenceActive
450 Longmeadow Lane
Longwood, FL 32779
$720,000
4 Days On Site
- 4Beds
- 4Baths3 full, 1 half
- 2,623Sq Ft
- $274Per Sq Ft
- 0.24Acres
- 1987Built
- Subdivision
- Sabal Point Sabal View At
- County
- Seminole
- MLS®
- O6454769
Overview
BEAUTIFULLY RENOVATED!!--Distinctive finishes, generous living spaces, and an expansive outdoor retreat come together in this beautifully renovated Sabal Point home. Set on a spacious, fenced corner lot, the home pairs thoughtful design with major updates, including a NEW ROOF, TWO NEW A/C UNITS, NEW VANITIES IN EVERY BATHROOM, NEW CABINETS, NEW COUNTERTOPS, NEW LIGHTING, NEW FIXTURES, FRESHLY PAINTED INSIDE AND OUTSIDE, and a NEW POOL PUMP.
The redesigned kitchen showcases leathered Fantasy Brown countertops with sweeping natural movement and a softly textured finish. New cabinetry features dovetail drawer construction, soft-close doors and drawers, and illuminated glass-front upper cabinets. A new stainless steel refrigerator, deep single-bowl sink with accessories, and high-arc pull-down faucet complete the space. The expansive countertop extends toward the great room, offering chair-height seating and a natural gathering place beside the wood-burning fireplace.
A newly installed wet bar with a sink, lighted shelving, and an accompanying wine refrigerator adds an inviting touch to the living room. A formal dining room provides space for special occasions, while a separate, spacious office offers flexibility for working from home.
The first-floor primary suite features a completely redesigned bathroom with a modern soaking tub and shower enclosure combination, new vanities, leathered granite countertops, illuminated mirrors, and a ceiling-mounted Bluetooth speaker. Three additional bathrooms feature extensive upgrades, with details including designer accent walls, new vanities and countertops, updated fixtures, and striking black-and-gold finishes in the upstairs ensuite.
Outside, an in-ground pool and spa, large deck, and covered patio areas create an expansive setting for relaxing and entertaining, with space for a future summer kitchen. Fresh landscaping and exterior paint enhance the curb appeal, while a new front door, fresh interior paint, substantial 5¼-inch baseboards, modern black door handles, and new lighting and ceiling fans carry the updates throughout.
Enjoy Sabal Point’s parks, scenic walking, biking, and jogging trails, abundant wildlife, and proximity to the Wekiva River Preserve—all conveniently located near major highways, shopping, dining, and entertainment.
Listing Snapshot
- Price
- $720,000
- Days On Site
- 4 Days
- Bedrooms
- 4
- Inside Area (SqFt)
- 2,623 sqft
- Total Baths
- 4
- Full Baths
- 3
- Partial Baths
- 1
- Lot Size
- 0.24 Acres
- Year Built
- 1987
- MLS® Number
- O6454769
- Status
- Active
- Property Tax
- $3,291.33 (2025)
- HOA/Condo/Coop Fees
- $79.75 monthly
- Sq Ft Source
- Public Records
Property Details
General Features
15 items
- Acres
- 0.24
- Attached Garage
- Yes
- Direction Faces
- Southeast
- Foundation
- Slab
- Garage
- Yes
- Garage Spaces
- 2
- Levels
- Two
- Number Of Stories
- 2
- Parking
- Attached
- Pets
- Cats OK, Dogs OK, Yes
- Property Sub Type
- Single Family Residence
- Sewer
- Public Sewer
- SqFt Total
- 3,429
- Water Source
- Public
- Zoning
- PUD
Interior Features
19 items
- Appliances
- Bar Fridge, Dishwasher, Disposal, Dryer, Microwave, Range, Washer, Wine Refrigerator
- Cooling
- Central Air
- Fireplace
- Yes
- Fireplace Features
- Family Room, Wood Burning
- Flooring
- Hardwood, Laminate, Tile
- Furnished
- Unfurnished
- Heating
- Central
- Interior
- Cathedral Ceiling(s), Crown Molding, Eat-in Kitchen, High Ceilings, Stone Counters, Walk-In Closet(s), Wet Bar
- Laundry Features
- Laundry Room, Sink
- Spa
- Yes
Rooms
| Room | Dimensions | Level | Features |
|---|---|---|---|
| Bedroom 2 | 17x12 | Second | |
| Bedroom 3 | 15x10 | Second | |
| Bedroom 4 | 12x11 | Second | |
| Dinette | 9x9 | First | |
| Dining Room | 12x13 | First | |
| Great Room | 17x16 | First | |
| Kitchen | 14x10 | First | |
| Master Bedroom | 19x12 | First | |
| Office | 14x11 | First |
Exterior Features
12 items
- Construction Details
- Frame, Wood Siding
- Fencing
- Wood
- Lot Features
- Corner Lot, Landscaped, Level, Paved
- Patio And Porch
- Deck, Patio, Porch, Rear Porch
- Pool Features
- In Ground, Gunite, Private
- Private Pool
- Yes
- Roof
- Shingle
- Spa
- Yes
- Spa Features
- In Ground
- View
- Garden, Pool
- Waterview
- Garden, Pool
- Windows/Doors
- Sliding Doors
Community Features
5 items
- Association Fee
- $957.0
- Association Fee Frequency
- Annually
- MLS Area
- 32779 - Longwood/Wekiva Springs
- Township
- 20
- Roads
- Paved
Location
450 Longmeadow Lane, Longwood, FL 32779 · 32779 - Longwood/Wekiva Springs


Neighborhood & Commute
ZIP Code 32779
- Median household income
- $112,622
- Income per person
- $57,717
- Households
- 12,441
- Average household size
- 2.48
- Median age
- 46.0
Source: Walk Score.
Disclosure: Community information and market data powered by Constellation Data Labs. Information is deemed reliable but not guaranteed.
Schools
- Elementary School
- Sabal Point Elementary
- Middle School
- Rock Lake Middle
- High School
- Lyman High
Price & Status History
- Listing updated with changes from the MLS®
- Status changed to Active
- Listing first seen on site
Friends & Family
Similar Homes
For sale in Longwood, single family residence, within 20% of this price.
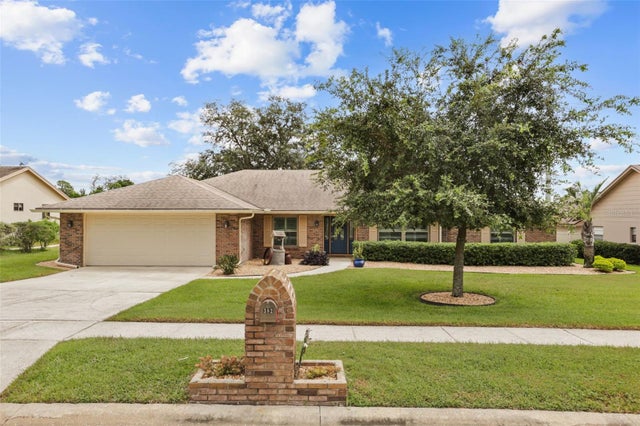 $729,900Single Family Residence For SaleActive4Beds3Total Baths2,705Sqft382 FOREST PARK CIRCLELONGWOOD, FL 32779FOREST PARK ESTATES SEC 2 Subdivision
 $710,000Single Family Residence For SaleActive4Beds2Total Baths2,659Sqft1890 CROWLEY CIR ELONGWOOD, FL 32779MANDARIN SEC 5 Subdivision
 $700,000Single Family Residence For SaleActive4Beds3Total Baths2,670Sqft1879 LAKE EMMA ROADLONGWOOD, FL 32750
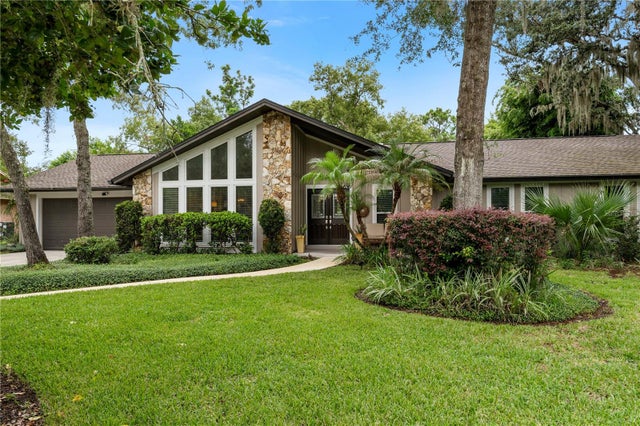 $699,999Single Family Residence For SaleActive4Beds2Total Baths2,060Sqft102 SWEETWATER HILLS DRIVELONGWOOD, FL 32779SWEETWATER OAKS SEC 08 Subdivision