

For SaleSingle Family ResidenceActive
1200 Alberta Street
Longwood, FL 32750
$749,999
75 Days On Site
- 6Beds
- 4Baths4 full
- 3,337Sq Ft
- $225Per Sq Ft
- 0.32Acres
- 2002Built
- Subdivision
- Sanlando Spgs
- County
- Seminole
- MLS®
- O6436577
Overview
Virtually Staged. NO HOA * NO SOLAR * LOW TAXES * MULTIGENERATIONAL LIVING POTENTIAL * PRIVATE UPSTAIRS SUITE * DOWNSTAIRS PRIMARY * POOL & SPA * CORNER LOT * 3-CAR GARAGE * POWERED SHED!
NEED MORE SPACE, PRIVACY, OR ROOM FOR EXTENDED FAMILY? Welcome to 1200 Alberta Street in the established Sanlando Springs neighborhood of Longwood! Offering approximately 3,337 square feet of living space, this spacious CORNER-LOT POOL HOME features 5 BEDROOMS PLUS AN OFFICE (potential 6th bedroom), a versatile floor plan, and the freedom of NO HOA!
A STANDOUT FEATURE IS THE PRIVATE UPSTAIRS LIVING AREA, complete with its own BEDROOM, FULL BATHROOM, and SEPARATE LIVING ROOM! This flexible space provides wonderful possibilities for extended household living, overnight guests, a private retreat, or additional work-from-home space.
MOST BEDROOMS ARE CONVENIENTLY LOCATED DOWNSTAIRS, including the oversized PRIMARY SUITE featuring TWO WALK-IN CLOSETS, a SOAKING TUB, separate shower, and private enclosed water closet. The additional office provides flexibility for a potential 6th bedroom, home office, hobby room, or creative space.
The LARGE KITCHEN overlooks the SCREENED-IN POOL & SPA, connecting indoor and outdoor living. A FORMAL DINING ROOM and spacious FAMILY ROOM WITH RAISED CEILING provide generous areas for everyday comfort, gatherings, and entertaining.
Step outside to your own FLORIDA BACKYARD RETREAT! Enjoy the SCREENED POOL & SPA, FENCED YARD, mature shade trees, green lawn, and GARDEN BOX. The POWERED, STICK-BUILT SHED offers additional space for storage, tools, hobbies, or projects. A 3-CAR GARAGE and CORNER LOT add even more functionality and convenience.
VALUABLE PROPERTY UPDATES INCLUDE: 2023 ROOF * 2018 A/C * 2020 WATER HEATER * 2025 WOOD FENCE! Additional features include an INDOOR LAUNDRY ROOM WITH UTILITY SINK and a PROPANE-HEATED SPA.
NO HOA * NO SOLAR PANELS * LOW PROPERTY TAXES! Enjoy the flexibility of a property without HOA dues or association restrictions, subject to applicable local ordinances.
Located in the established SANLANDO SPRINGS neighborhood, known for its peaceful setting and tree-lined streets, this home offers a combination of generous living space, separate living areas, practical amenities, and outdoor enjoyment.
MORE THAN JUST A LARGE HOME — IT'S A HOME WITH OPTIONS! Whether you need room for extended household living, guests, working from home, hobbies, or simply more space to spread out, 1200 Alberta Street offers the flexibility to fit your lifestyle.
SCHEDULE YOUR PRIVATE SHOWING TODAY AND DISCOVER THE POSSIBILITIES!
Home is virtually staged.
Listing Snapshot
- Price
- $749,999
- Days On Site
- 75 Days
- Bedrooms
- 6
- Inside Area (SqFt)
- 3,337 sqft
- Total Baths
- 4
- Full Baths
- 4
- Partial Baths
- 0
- Lot Size
- 0.32 Acres
- Year Built
- 2002
- MLS® Number
- O6436577
- Status
- Active
- Property Tax
- $3,937 (2025)
- HOA/Condo/Coop Fees
- N/A
- Sq Ft Source
- Public Records
Property Details
General Features
16 items
- Acres
- 0.32
- Attached Garage
- Yes
- Direction Faces
- East
- Foundation
- Slab
- Garage
- Yes
- Garage Spaces
- 3
- Levels
- Two
- Number Of Stories
- 2
- Parking
- Driveway, Attached
- Property Sub Type
- Single Family Residence
- Sewer
- Septic Tank
- SqFt Total
- 3,926
- Style
- Traditional
- Utilities
- Electricity Connected, Water Connected
- Water Source
- Public
- Zoning
- R-1AA
Interior Features
20 items
- Appliances
- Dishwasher, Disposal, Microwave, Refrigerator
- Cooling
- Central Air
- Flooring
- Carpet, Laminate, Tile
- Heating
- Central
- Interior
- Open Floorplan
- Laundry Features
- Electric Dryer Hookup, Inside, Laundry Room, Washer Hookup
- Spa
- Yes
- Window Features
- Blinds
Rooms
| Room | Dimensions | Level | Features |
|---|---|---|---|
| Additional Bedroom | 13x10 | First | |
| Bathroom 2 | 11x8 | First | |
| Bathroom 3 | 8x5 | First | |
| Bathroom 4 | 8x4 | Second | |
| Bedroom 2 | 12x11 | First | |
| Bedroom 3 | 12x10 | First | |
| Bedroom 4 | 12x14 | First | |
| Bedroom 5 | 12x11 | Second | |
| Family Room | 21x25 | First | |
| Kitchen | 11x11 | First | Breakfast Bar |
| Master Bathroom | 15x10 | First | Double Vanity |
| Master Bedroom | 15x23 | First |
Exterior Features
13 items
- Construction Details
- Block, Stucco
- Exterior
- Private Yard
- Fencing
- Fenced, Wood
- Other Structures
- Shed(s)
- Patio And Porch
- Covered, Deck, Enclosed, Porch, Screened
- Pool Features
- In Ground, Heated, Screen Enclosure, Private
- Private Pool
- Yes
- Roof
- Shingle
- Spa
- Yes
- Spa Features
- Heated, In Ground
- View
- Trees/Woods
- Waterview
- Trees/Woods
- Windows/Doors
- Blinds
Community Features
4 items
- MLS Area
- 32750 - Longwood East
- Township
- 21
- Financing Terms Available
- Cash, Conventional, VA Loan
- Roads
- Asphalt
Location
1200 Alberta Street, Longwood, FL 32750 · 32750 - Longwood East


Neighborhood & Commute
ZIP Code 32750
- Median household income
- $84,498
- Income per person
- $40,113
- Households
- 10,394
- Average household size
- 2.50
- Median age
- 43.3
Source: Walk Score.
Disclosure: Community information and market data powered by Constellation Data Labs. Information is deemed reliable but not guaranteed.
Schools
- Elementary School
- Altamonte Elementary
- Middle School
- Milwee Middle
- High School
- Lyman High
Price & Status History
- Listing updated with changes from the MLS®
- Price changed to $749,999
- Listing first seen on site
- Status changed to Active
Friends & Family
Similar Homes
For sale in Longwood, single family residence, within 20% of this price.
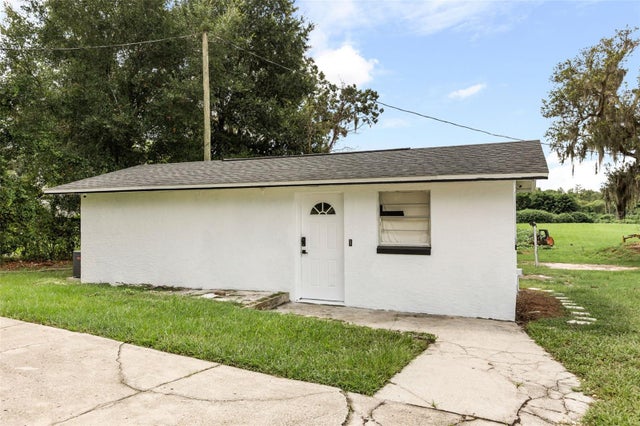 $750,000Single Family Residence For SaleActive1Beds1Total Baths465Sqft250 LONGWOOD HILLS ROADLONGWOOD, FL 32750LONGWOOD HILLS Subdivision
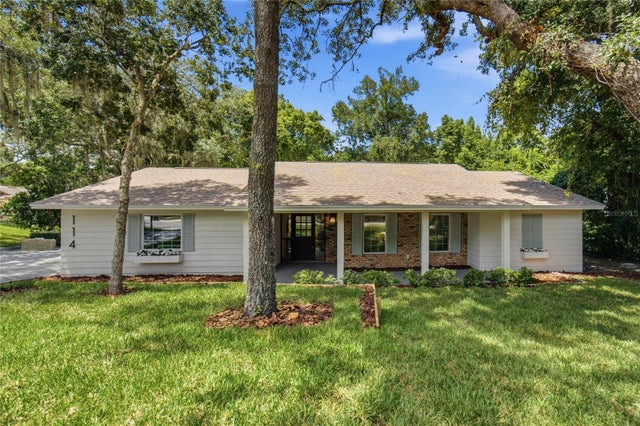 $749,400Single Family Residence For SaleActive4Beds2Total Baths2,300Sqft114 WAYLAND CIRCLELONGWOOD, FL 32779SWEETWATER OAKS SEC 05 Subdivision
 New Listing · 3 weeks on site$745,500Single Family Residence For SaleActive6Beds3Total Baths3,324Sqft1910 LONG POND DRIVELONGWOOD, FL 32779MANDARIN SEC 7 Subdivision
 New Listing · a week on site$759,900Single Family Residence For SaleActive4Beds4Total Baths2,446Sqft204 N SWEETWATER COVE BOULEVARDLONGWOOD, FL 32779SWEETWATER COVE Subdivision