

For SaleSingle Family ResidenceActive
2747 San Marco Way
Winter Haven, FL 33884
$289,990
7 Days On Site
- 3Beds
- 2Baths2 full
- 1,680Sq Ft
- $173Per Sq Ft
- 0.1Acres
- 2026Built
- Subdivision
- Villamar Ph 5
- County
- Polk
- MLS®
- O6454722
Overview
The Vista is a thoughtfully designed single-story home in the sought-after Villamar community, featuring three bedrooms, two full bathrooms, and an inviting open-concept layout that blends modern style with everyday functionality. From the moment you step inside, the well-planned interior and carefully selected finishes create a welcoming feel throughout.
At the heart of the home, the spacious kitchen showcases quartz countertops, a full line of stainless steel appliances, including an eSTAR® side-by-side refrigerator, and an oversized island that provides additional seating and workspace. The kitchen flows seamlessly into the dining area and expansive Great Room, creating an open, connected living space. Just off the Great Room, a covered lanai extends the living area outdoors, providing a comfortable setting to enjoy the surrounding views.
The private owner's suite is tucked away at the rear of the home and features a generous walk-in closet and an en-suite bathroom with dual vanities and a beautifully tiled shower with glass enclosure. Two additional bedrooms are positioned at the front of the home, along with a full bathroom and convenient linen closet. A dedicated laundry room, complete with an already installed washer and dryer, adds another thoughtful touch.
Ceramic tile flows throughout the main living areas, while carpeting adds comfort in all three bedrooms. Smart home technology includes a Ring Video Doorbell, Smart Thermostat, Keyless Entry Smart Door Lock, and DEAKO Smart Switches. Additional features include lush landscaping, a front irrigation system, architectural shingles, insulated windows, and a two-car garage, all backed by a full builder warranty.
Villamar is one of the area's premier communities, featuring an impressive collection of amenities, including a resort-style swimming pool with a dedicated lap lane, expansive pool deck with shaded seating, stylish clubhouse, playground and park area, dog park, walking paths, and beautifully maintained green spaces. Tranquil ponds, wetlands, and waterfront and conservation homesites further enhance the community's natural surroundings.
Move-in ready and thoughtfully appointed throughout, The Vista brings together an appealing open layout, stylish finishes, smart home technology, and desirable community amenities. Schedule your private showing today! We can’t wait to welcome you home!
Listing Snapshot
- Price
- $289,990
- Days On Site
- 7 Days
- Bedrooms
- 3
- Inside Area (SqFt)
- 1,680 sqft
- Total Baths
- 2
- Full Baths
- 2
- Partial Baths
- 0
- Lot Size
- 0.1 Acres
- Year Built
- 2026
- MLS® Number
- O6454722
- Status
- Active
- Property Tax
- $3,035 (2025)
- HOA/Condo/Coop Fees
- $17.65 monthly
- Sq Ft Source
- Builder
Property Details
General Features
16 items
- Acres
- 0.1
- Attached Garage
- Yes
- Direction Faces
- West
- Foundation
- Slab
- Garage
- Yes
- Levels
- One
- Parking
- Driveway, Garage Door Opener, Attached
- Pets
- Yes
- Property Condition
- New Construction
- Property Sub Type
- Single Family Residence
- Security
- Smoke Detector(s)
- Sewer
- Public Sewer
- SqFt Total
- 2,236
- Style
- Ranch
- Utilities
- Cable Available
- Water Source
- Public
Interior Features
15 items
- Appliances
- Cooktop, Dishwasher, Disposal, Dryer, Electric Water Heater, Microwave, Range, Refrigerator, Washer
- Cooling
- Central Air
- Flooring
- Carpet, Ceramic Tile
- Furnished
- Unfurnished
- Heating
- Central, Electric
- Interior
- Open Floorplan, Smart Home, Stone Counters, Walk-In Closet(s)
- Laundry Features
- Laundry Room
- Window Features
- Blinds, ENERGY STAR Qualified Windows, Low Emissivity Windows
Rooms
| Room | Dimensions | Level | Features |
|---|---|---|---|
| Balcony/Porch/Lanai | 15.6x8.8 | First | |
| Bedroom 2 | 10.8x11.1 | First | |
| Bedroom 3 | 10.8x11.1 | First | |
| Dinette | 15.2x10 | First | |
| Great Room | 15.2x13.5 | First | |
| Kitchen | First | Breakfast Bar, Kitchen Island, Pantry, Stone Counters | |
| Master Bedroom | 13.11x15.11 | First | Double Vanity, Stone Counters |
Exterior Features
4 items
- Construction Details
- Block, Stucco
- Lot Features
- Landscaped
- Roof
- Other, Shingle
- Windows/Doors
- Blinds, ENERGY STAR Qualified Windows, Low Emissivity Windows
Community Features
7 items
- Association Fee
- $211.85
- Association Fee Frequency
- Annually
- Community Features
- Clubhouse, Park, Playground, Pool
- MLS Area
- 33884 - Winter Haven / Cypress Gardens
- Township
- 29
- Financing Terms Available
- Cash, Conventional, FHA, VA Loan
- Roads
- Paved
Location
2747 San Marco Way, Winter Haven, FL 33884 · 33884 - Winter Haven / Cypress Gardens


Neighborhood & Commute
ZIP Code 33884
- Median household income
- $66,086
- Income per person
- $35,576
- Households
- 15,992
- Average household size
- 2.36
- Median age
- 45.7
Source: Walk Score.
Disclosure: Community information and market data powered by Constellation Data Labs. Information is deemed reliable but not guaranteed.
Schools
- Elementary School
- Chain O Lakes Elem
- Middle School
- Denison Middle
- High School
- Lake Region High
Price & Status History
- Listing updated with changes from the MLS®
- Status changed to Active
- Listing first seen on site
Friends & Family
Similar Homes
For sale in Winter Haven, single family residence, within 20% of this price.
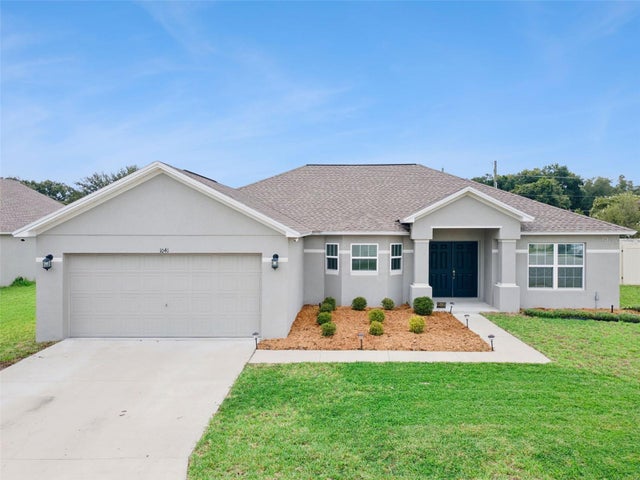 $336,500Single Family Residence For SaleActive3Beds2Total Baths1,863Sqft1041 BROOKS WAYWINTER HAVEN, FL 33880VILLAGE/CRYSTAL BEACH Subdivision
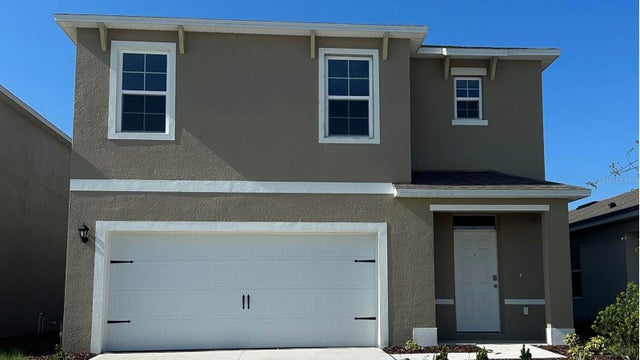 $336,990Single Family Residence For SaleActive5Beds3Total Baths2,447Sqft6159 CORONARI LANEWINTER HAVEN, FL 33884VILLAMAR PHASE 7 Subdivision
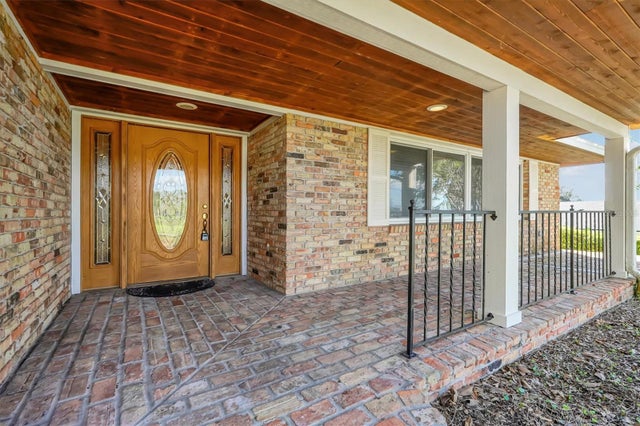 New Listing · 4 weeks on site$337,500Single Family Residence For SaleActive3Beds2Total Baths2,034Sqft1400 AVENUE D NEWINTER HAVEN, FL 33881LAKE ELBERT HEIGHTS Subdivision
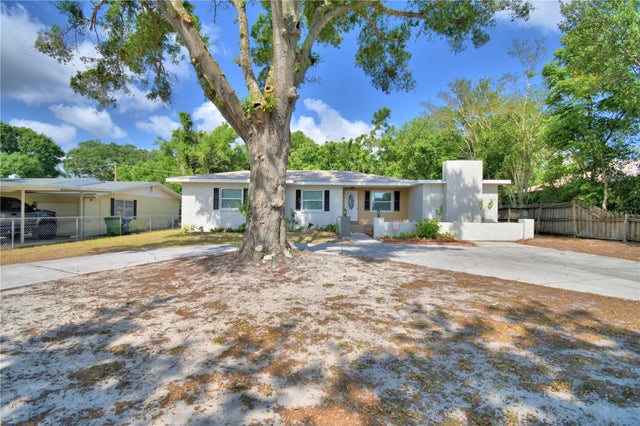 $339,000Single Family Residence For SaleActive4Beds2Total Baths1,752Sqft1919 19TH STREET NWWINTER HAVEN, FL 33881VAN DUYNE SHORES Subdivision