

For SaleSingle Family ResidenceActive
6159 Coronari Lane
Winter Haven, FL 33884
$336,990
29 Days On Site
- 5Beds
- 3Baths3 full
- 2,447Sq Ft
- $138Per Sq Ft
- 0.1Acres
- 2026Built
- Subdivision
- Villamar Phase 7
- County
- Polk
- MLS®
- O6448843
Overview
Under Construction. The Robie is a two-story floorplan featured in Villamar in Winter Haven, Florida. With 2 exteriors to choose from, the Robie is sure to turn heads.
Inside this inviting 5-bedroom, 3-bathroom home, you’ll find 2,447 square feet of comfortable living. This impressive all concrete block construction, two-story plan features a versatile floorplan to fit your needs. A spacious open-concept first floor which includes a well-appointed kitchen with sleek stainless-steel appliances overlooking the living and dining area. Just off the living room you will find the singular downstairs bedroom and full bathroom.
As you move upstairs you are greeted with a spacious living and foyer space to utilize for work or play. The primary bedroom one is located just off the loft space and features a spacious walk-in closet as well as ensuite bathroom with double vanity and all the space you need to get ready in the morning. Three additional bedrooms share a second upstairs bathroom and linen closet for extra storage. Your laundry room is located on the second floor as well as extra storage closets.
Like all homes in Villamar, the Robie includes smart home technology, which allows you to control your home anytime with your smart device while near or away.
*Photos are of similar model but not that of the exact house. Pictures, photographs, colors, features, and sizes are for illustration purposes only and will vary from the homes as built. Home and community information including pricing, included features, terms, availability, and amenities are subject to change and prior sale at any time without notice or obligation. Please note that no representations or warranties are made regarding school districts or school assignments; you should conduct your own investigation regarding current and future schools and school boundaries.*
Listing Snapshot
- Price
- $336,990
- Days On Site
- 29 Days
- Bedrooms
- 5
- Inside Area (SqFt)
- 2,447 sqft
- Total Baths
- 3
- Full Baths
- 3
- Partial Baths
- 0
- Lot Size
- 0.1 Acres
- Year Built
- 2026
- MLS® Number
- O6448843
- Status
- Active
- Property Tax
- $3,597 (2026)
- HOA/Condo/Coop Fees
- $320 Semi-Annually
- Sq Ft Source
- Builder
Property Details
General Features
19 items
- Acres
- 0.1
- Attached Garage
- Yes
- Direction Faces
- South
- Foundation
- Slab
- Garage
- Yes
- Garage Spaces
- 2
- Home Warranty
- Yes
- Levels
- Two
- Number Of Stories
- 2
- Parking
- Attached
- Pets
- Yes
- Property Condition
- Under Construction, New Construction
- Property Sub Type
- Single Family Residence
- Security
- Smoke Detector(s)
- Sewer
- Public Sewer
- SqFt Total
- 2,447
- Style
- Traditional
- Utilities
- Cable Available, Cable Connected, Electricity Connected, Phone Available, Sewer Connected, Underground Utilities, Water Connected
- Water Source
- Public
Interior Features
16 items
- Appliances
- Dishwasher, Disposal, Dryer, Electric Water Heater, Microwave, Range, Refrigerator, Washer
- Cooling
- Central Air
- Flooring
- Carpet
- Furnished
- Unfurnished
- Heating
- Central, Electric, Heat Pump
- Interior
- Open Floorplan, Smart Home, Stone Counters, Walk-In Closet(s)
- Laundry Features
- Inside, Laundry Room, Upper Level
- Window Features
- Blinds, Double Pane Windows, ENERGY STAR Qualified Windows
Rooms
| Room | Dimensions | Level | Features |
|---|---|---|---|
| Bedroom 2 | First | ||
| Bedroom 3 | Second | ||
| Bedroom 4 | Second | ||
| Bedroom 5 | Second | ||
| Dining Room | First | ||
| Kitchen | First | ||
| Living Room | First | ||
| Master Bedroom | Second |
Exterior Features
6 items
- Construction Details
- Block, Stucco
- Exterior
- Lighting
- Lot Features
- Landscaped, Paved
- Patio And Porch
- Patio
- Roof
- Shingle
- Windows/Doors
- Blinds, Double Pane Windows, ENERGY STAR Qualified Windows
Community Features
8 items
- Association Amenities
- Park, Playground, Pool
- Association Fee
- $320.0
- Association Fee Frequency
- Semi-Annually
- Community Features
- Park, Playground, Pool, Sidewalks, Street Lights
- MLS Area
- 33884 - Winter Haven / Cypress Gardens
- Township
- 29
- Financing Terms Available
- Cash, Conventional, FHA, VA Loan
- Roads
- Asphalt, Paved
Location
6159 Coronari Lane, Winter Haven, FL 33884 · 33884 - Winter Haven / Cypress Gardens


Neighborhood & Commute
ZIP Code 33884
- Median household income
- $66,086
- Income per person
- $35,576
- Households
- 15,992
- Average household size
- 2.36
- Median age
- 45.7
Source: Walk Score.
Disclosure: Community information and market data powered by Constellation Data Labs. Information is deemed reliable but not guaranteed.
Schools
- Elementary School
- Chain O Lakes Elem
- Middle School
- McLaughlin Academy Of Excellence
- High School
- Lake Region High
Price & Status History
- Listing updated with changes from the MLS®
- Listing first seen on site
- Status changed to Active
Friends & Family
Similar Homes
For sale in Winter Haven, single family residence, within 20% of this price.
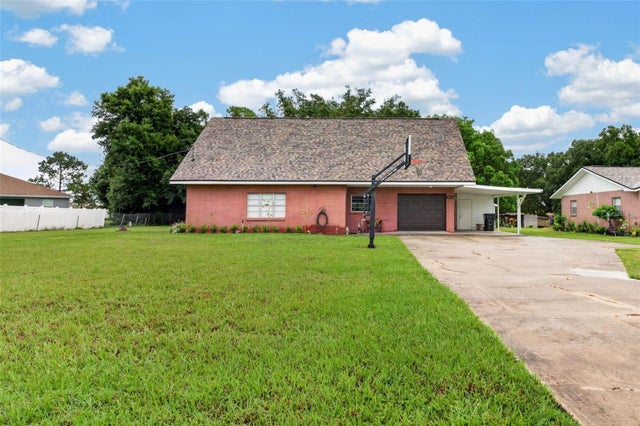 $388,000Single Family Residence For SaleActive3Beds2Total Baths2,172Sqft5838 OLD BARTOW EAGLE LAKE ROADWINTER HAVEN, FL 33880NOT IN A SUBDIVISION Subdivision
 $389,000Single Family Residence For SaleActive3Beds4Total Baths1,675Sqft228 W LAKE INA DRIVEWINTER HAVEN, FL 33884ELOISE WOODS LAKE ROY UN Subdivision
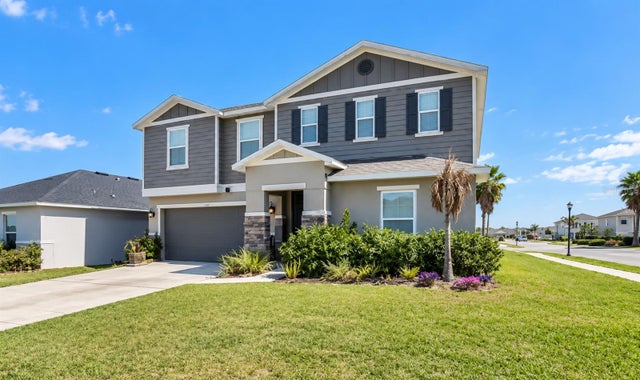 $389,900Single Family Residence For SaleActive4Beds3Total Baths2,676Sqft605 SARNER PASS WAYWINTER HAVEN, FL 33881LAKE LUCERNE PH 5 Subdivision
 $390,000Single Family Residence For SaleActive2Beds2Total Baths1,538Sqft194 S LAKE MARIAM DRIVEWINTER HAVEN, FL 33884VALENCIA WOOD ESTATES FIRST ADD Subdivision