

For SaleSingle Family ResidenceActive
921 20th Street
Orlando, FL 32811
$415,000
10 Days On Site
- 4Beds
- 3Baths2 full, 1 half
- 1,734Sq Ft
- $239Per Sq Ft
- 0.15Acres
- 2026Built
- Subdivision
- Angebil Addition
- County
- Orange
- MLS®
- O6454114
Overview
Virtually Staged. Recently completed new construction at 921 20th Street, offering contemporary style and thoughtfully designed spaces in a convenient Orlando location. This single-story residence features 4 bedrooms, 2 full bathrooms, a half bath, and approximately 1,784 square feet of living space, complemented by an attached 2-car garage.
An inviting open layout connects the living room, dining area, and kitchen, creating a comfortable setting for everyday living and entertaining. Generous counter space and a breakfast bar enhance the kitchen’s functionality. The primary suite offers a peaceful retreat with a walk-in closet and a private bathroom featuring dual sinks and a walk-in shower. Three additional bedrooms provide flexible space for guests, work, or hobbies, while a dedicated laundry room and guest half bath add everyday convenience.
Covered front and rear porches provide welcoming spaces to enjoy morning coffee or relax outdoors. Situated near Downtown Orlando, with convenient access to I-4, shopping, dining, and entertainment, this newly built residence brings together modern comfort and a central location.
Listing Snapshot
- Price
- $415,000
- Days On Site
- 10 Days
- Bedrooms
- 4
- Inside Area (SqFt)
- 1,734 sqft
- Total Baths
- 3
- Full Baths
- 2
- Partial Baths
- 1
- Lot Size
- 0.15 Acres
- Year Built
- 2026
- MLS® Number
- O6454114
- Status
- Active
- Property Tax
- $1,092 (2026)
- HOA/Condo/Coop Fees
- N/A
- Sq Ft Source
- Builder
Property Details
General Features
15 items
- Acres
- 0.15
- Attached Garage
- Yes
- Direction Faces
- South
- Foundation
- Slab
- Garage
- Yes
- Garage Spaces
- 2
- Levels
- One
- Parking
- Attached
- Property Condition
- New Construction
- Property Sub Type
- Single Family Residence
- Sewer
- Public Sewer
- SqFt Total
- 2,346
- Utilities
- Electricity Connected, Sewer Connected, Water Connected
- Water Source
- Public
- Zoning
- ORG-R-2
Interior Features
17 items
- Appliances
- Dishwasher, Disposal, Microwave, Range, Refrigerator
- Cooling
- Central Air
- Flooring
- Ceramic Tile
- Furnished
- Unfurnished
- Heating
- Central, Electric
- Interior
- Open Floorplan
- Laundry Features
- Laundry Room
Rooms
| Room | Dimensions | Level | Features |
|---|---|---|---|
| Bathroom 2 | First | ||
| Bathroom 3 | First | ||
| Bedroom 2 | First | ||
| Bedroom 3 | First | ||
| Bedroom 4 | First | ||
| Kitchen | First | ||
| Laundry | First | ||
| Living Room | First | ||
| Master Bathroom | First | Double Vanity | |
| Master Bedroom | First |
Exterior Features
3 items
- Construction Details
- Block, Brick, Concrete
- Exterior
- Other
- Roof
- Shingle
Community Features
4 items
- MLS Area
- 32811 - Orlando/Orlo Vista/Richmond Heights
- Township
- 23
- Financing Terms Available
- Cash, Conventional, FHA, VA Loan
- Roads
- Asphalt
Location
921 20th Street, Orlando, FL 32811 · 32811 - Orlando/Orlo Vista/Richmond Heights


Neighborhood & Commute
ZIP Code 32811
- Median household income
- $44,320
- Income per person
- $23,376
- Households
- 16,789
- Average household size
- 2.58
- Median age
- 34.7
Source: Walk Score.
Disclosure: Community information and market data powered by Constellation Data Labs. Information is deemed reliable but not guaranteed.
Schools
- High School
- Jones High
Price & Status History
- Listing updated with changes from the MLS®
- Status changed to Active
- Listing first seen on site
Friends & Family
Similar Homes
For sale in Orlando, single family residence, within 20% of this price.
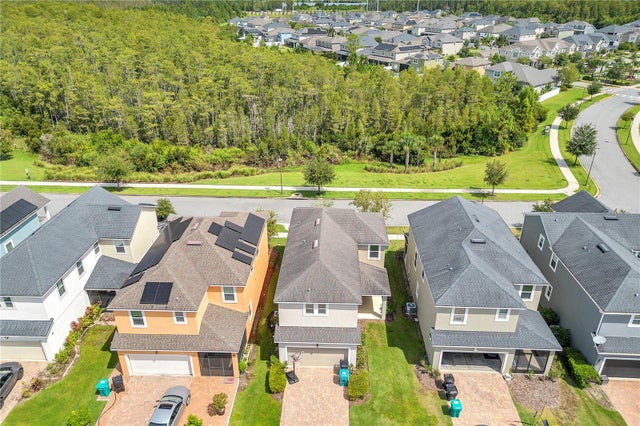 $489,000Single Family Residence For SaleActive3Beds3Total Baths2,051Sqft8048 SCAGEL STREETORLANDO, FL 32832RANDAL PARK PH 5 Subdivision
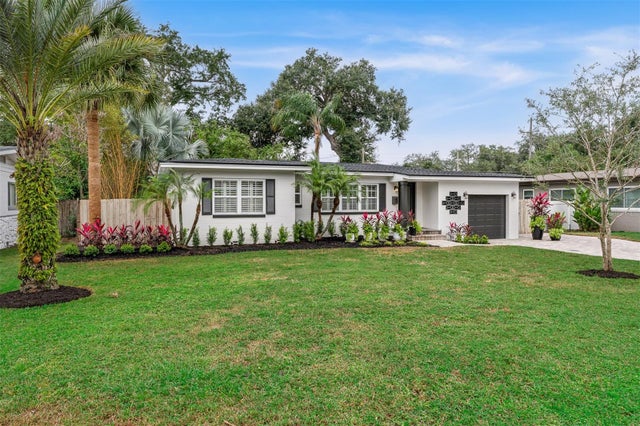 New Listing · 2 weeks on site$489,000Single Family Residence For SaleActive3Beds2Total Baths1,329Sqft1316 NEWCASTLE DRIVEORLANDO, FL 32806DOVER SHORES SECOND ADD Subdivision
 $489,000Single Family Residence For SaleActive3Beds2Total Baths1,510Sqft1448 CUMBIE STREETORLANDO, FL 32804ARDSLEY MANOR SUB Subdivision
 $489,000Single Family Residence For SaleActive3Beds3Total Baths1,623Sqft7517 QUAIL RUN COURTORLANDO, FL 32819SHADOW BAY SPGS Subdivision