

For SaleSingle Family ResidenceActive
2230 J Lawson Boulevard
Orlando, FL 32824
$489,500
74 Days On Site
- 4Beds
- 3Baths2 full, 1 half
- 2,730Sq Ft
- $179Per Sq Ft
- 0.14Acres
- 2017Built
- Subdivision
- Beacon Park Ph 3
- County
- Orange
- MLS®
- O6436588
Overview
Over 2,700 sq ft in Beacon Park with four bedrooms, a dedicated office, a loft and room for everyone to spread out. The open kitchen features granite counters, stainless appliances, a large island and a walk-in pantry, flowing into the living and dining areas and out to a covered patio. Upstairs, the primary suite offers a spacious bath and two closets, alongside three more bedrooms, the loft and the laundry room. The solar system is owned and will be paid off at closing, so there's no lease or solar payment for the new owner. Beacon Park offers a community pool, clubhouse, playground and a lake with a fountain, minutes from Lake Nona, Medical City, MCO and the 417 and 528.
Listing Snapshot
- Price
- $489,500
- Days On Site
- 74 Days
- Bedrooms
- 4
- Inside Area (SqFt)
- 2,730 sqft
- Total Baths
- 3
- Full Baths
- 2
- Partial Baths
- 1
- Lot Size
- 0.14 Acres
- Year Built
- 2017
- MLS® Number
- O6436588
- Status
- Active
- Property Tax
- $8,954 (2025)
- HOA/Condo/Coop Fees
- $109.46 monthly
- Sq Ft Source
- Public Records
Property Details
General Features
16 items
- Acres
- 0.14
- Attached Garage
- Yes
- Direction Faces
- North
- Foundation
- Slab
- Garage
- Yes
- Garage Spaces
- 2
- Levels
- Two
- Parking
- Alley Access, Driveway, Garage Door Opener, Garage Faces Rear, Attached
- Pets
- Yes
- Property Sub Type
- Single Family Residence
- Security
- Smoke Detector(s)
- Sewer
- Public Sewer
- SqFt Total
- 3,650
- Utilities
- Cable Available, Electricity Connected, Sewer Connected, Water Connected
- Water Source
- Public
- Zoning
- P-D
Interior Features
19 items
- Appliances
- Dishwasher, Disposal, Dryer, Electric Water Heater, Microwave, Range, Range Hood, Refrigerator, Washer
- Cooling
- Central Air
- Flooring
- Carpet, Tile
- Furnished
- Unfurnished
- Heating
- Central, Electric
- Interior
- Eat-in Kitchen, High Ceilings, Open Floorplan, Stone Counters, Walk-In Closet(s)
- Laundry Features
- Inside, Laundry Room, Upper Level
- Window Features
- Blinds, Drapes
Rooms
| Room | Dimensions | Level | Features |
|---|---|---|---|
| Bathroom 2 | Second | Double Vanity, Granite Counters, Stone Counters | |
| Bedroom 2 | Second | Ceiling Fan(s) | |
| Bedroom 3 | Second | ||
| Bedroom 4 | Second | ||
| Dinette | First | ||
| Kitchen | First | Breakfast Bar, Granite Counters, Kitchen Island, Stone Counters | |
| Living Room | First | ||
| Loft | Second | ||
| Master Bathroom | Second | Double Vanity, Granite Counters, Stone Counters | |
| Master Bedroom | Second | Ceiling Fan(s) | |
| Office | First |
Exterior Features
7 items
- Construction Details
- Block, Concrete, Stucco
- Exterior
- Lighting, Private Yard
- Fencing
- Fenced, Vinyl
- Lot Features
- Landscaped, Paved
- Patio And Porch
- Covered, Front Porch, Rear Porch
- Roof
- Shingle
- Windows/Doors
- Blinds, Drapes
Community Features
10 items
- Association Amenities
- Park, Playground, Pool, Recreation Facilities, Trail(s)
- Association Fee
- $211.0
- Association Fee Frequency
- Quarterly
- Additional Association Fee
- $117.37
- Additional Association Fee Frequency
- Quarterly
- Community Features
- Park, Playground, Pool, Sidewalks, Tennis Court(s), Street Lights
- MLS Area
- 32824 - Orlando/Taft / Meadow woods
- Township
- 24
- Financing Terms Available
- Cash, Conventional, FHA, VA Loan
- Roads
- Asphalt
Location
2230 J Lawson Boulevard, Orlando, FL 32824 · 32824 - Orlando/Taft / Meadow woods


Neighborhood & Commute
ZIP Code 32824
- Median household income
- $74,878
- Income per person
- $30,071
- Households
- 19,969
- Average household size
- 3.07
- Median age
- 39.1
Source: Walk Score.
Disclosure: Community information and market data powered by Constellation Data Labs. Information is deemed reliable but not guaranteed.
Schools
- Elementary School
- Stonewyck Elementary
- Middle School
- Southwest Middle
- High School
- Cypress Creek High
Price & Status History
- Listing updated with changes from the MLS®
- Price changed to $489,500
- Status changed to Active
- Listing first seen on site
Friends & Family
Similar Homes
For sale in Orlando, single family residence, within 20% of this price.
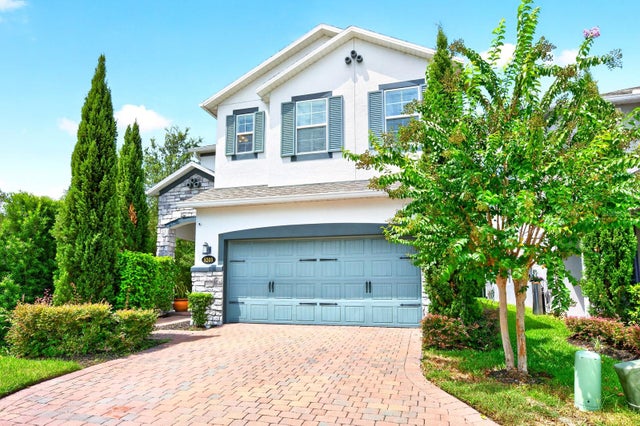 $579,500Single Family Residence For SaleActive4Beds4Total Baths2,919Sqft8205 BAYLISS COURTORLANDO, FL 32825DEANS CROSSING AT LITTLE ECON Subdivision
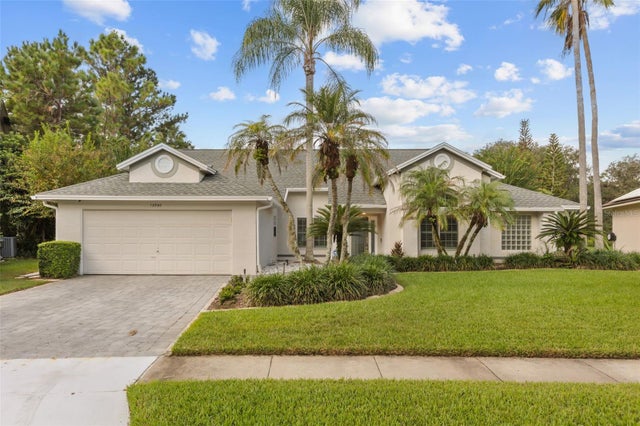 $579,800Single Family Residence For SaleActive4Beds3Total Baths2,559Sqft13560 DORNOCH DRIVEORLANDO, FL 32828DEER RUN SOUTH PUD PH 01 PRCL 06 Subdivision
 $579,900Single Family Residence For SaleActive3Beds2Total Baths1,861Sqft8257 LOWER PERSE CIRCLEORLANDO, FL 32827LAUREATE PARK PH 1A Subdivision
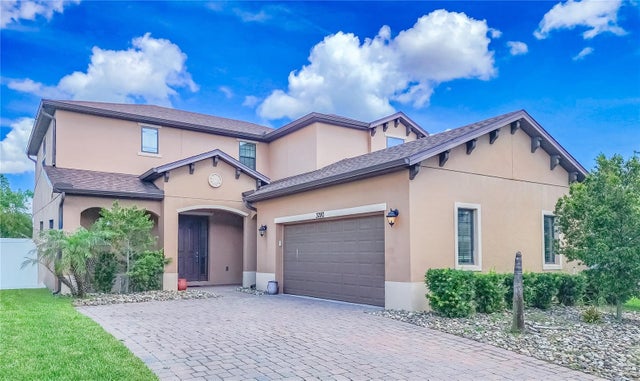 $579,900Single Family Residence For SaleActive4Beds3Total Baths2,500Sqft3280 SOMERSET PARK DRIVEORLANDO, FL 32824SOMERSET PARK PH 2 Subdivision