

For SaleSingle Family ResidenceActive
3565 SW 150th Lane Road
Ocala, FL 34473
$195,000
11 Days On Site
- 2Beds
- 2Baths2 full
- 1,062Sq Ft
- $184Per Sq Ft
- 0.19Acres
- 1980Built
- Subdivision
- Marion Oaks Un 02
- County
- Marion
- MLS®
- O6453455
Overview
WELCOME INVESTORS AND BUYERS LOOKING FOR A PRIMARY RESIDENCE—GREAT OPPORTUNITY IN MARION OAKS! This well-maintained 2-bedroom, 2-bath concrete block home also features a 1-bedroom, 1-bath annex offering potential for additional income, subject to verification of allowable use—ideal for buyers looking to live in the home while exploring rental income opportunities or investors seeking a convenient location. The home offers 1,062 sq ft of living space on a 0.19-acre fenced lot shaded by mature oak trees. Inside, the updated kitchen features white shaker-style cabinetry, granite countertops, a tile backsplash and stainless steel appliances. Easy-care vinyl tile and tile flooring runs throughout, complemented by ceiling fans. Both bathrooms feature modern vanities. Out back, a spacious screened rear porch overlooks a large fenced backyard with plenty of room to garden or add a pool. Conveniently located near shopping, dining and I-75.
PLEASE NOTE: The 1-bedroom, 1-bath annex was constructed without permits. Some photos have been digitally altered using AI to illustrate potential furniture arrangements and décor and help buyers envision the home’s possibilities.
Listing Snapshot
- Price
- $195,000
- Days On Site
- 11 Days
- Bedrooms
- 2
- Inside Area (SqFt)
- 1,062 sqft
- Total Baths
- 2
- Full Baths
- 2
- Partial Baths
- 0
- Lot Size
- 0.19 Acres
- Year Built
- 1980
- MLS® Number
- O6453455
- Status
- Active
- Property Tax
- $2,644 (2025)
- HOA/Condo/Coop Fees
- N/A
- Sq Ft Source
- Public Records
Property Details
General Features
15 items
- Acres
- 0.19
- Attached Garage
- Yes
- Direction Faces
- North
- Foundation
- Slab
- Garage
- Yes
- Garage Spaces
- 1
- Levels
- One
- Parking
- Garage Door Opener, Attached
- Pets
- Yes
- Property Sub Type
- Single Family Residence
- Sewer
- Public Sewer
- SqFt Total
- 1,690
- Utilities
- Cable Available, Electricity Connected, Phone Available, Water Connected
- Water Source
- Public
- Zoning
- R1
Interior Features
10 items
- Appliances
- Microwave, Range, Refrigerator, Tankless Water Heater
- Cooling
- Central Air
- Flooring
- Ceramic Tile, Tile
- Furnished
- Unfurnished
- Heating
- Electric
- Interior
- Stone Counters, In-Law Floorplan
- Laundry Features
- Inside
Rooms
| Room | Dimensions | Level | Features |
|---|---|---|---|
| Kitchen | 7x12 | First | |
| Living Room | 8x14 | First | |
| Master Bedroom | 12x12 | First |
Exterior Features
5 items
- Construction Details
- Block
- Fencing
- Fenced
- Lot Features
- Paved
- Patio And Porch
- Front Porch, Rear Porch, Screened
- Roof
- Shingle
Community Features
5 items
- Community Features
- Sidewalks, Street Lights
- MLS Area
- 34473 - Ocala
- Township
- 17
- Financing Terms Available
- Cash, Conventional, FHA, VA Loan
- Roads
- Paved
Location
3565 SW 150th Lane Road, Ocala, FL 34473 · 34473 - Ocala


Neighborhood & Commute
ZIP Code 34473
- Median household income
- $64,823
- Income per person
- $33,485
- Households
- 9,422
- Average household size
- 2.65
- Median age
- 44.7
Source: Walk Score.
Disclosure: Community information and market data powered by Constellation Data Labs. Information is deemed reliable but not guaranteed.
Price & Status History
- Listing updated with changes from the MLS®
- Status changed to Active
- Listing first seen on site
Friends & Family
Similar Homes
For sale in Ocala, single family residence, within 20% of this price.
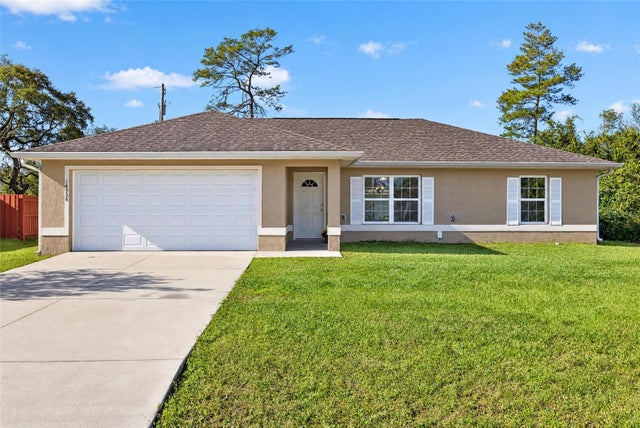 New Listing · yesterday$229,900Single Family Residence For SaleActive3Beds2Total Baths1,331Sqft14956 SW 25 CIRCLEOCALA, FL 34473MARION OAKS SOUTH Subdivision
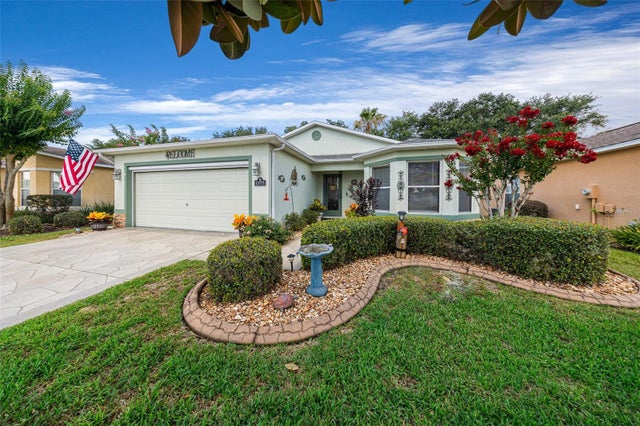 $229,900Single Family Residence For SaleActive2Beds2Total Baths1,558Sqft15771 SW 13TH CIRCLEOCALA, FL 34473SUMMERGLEN PH 03 Subdivision
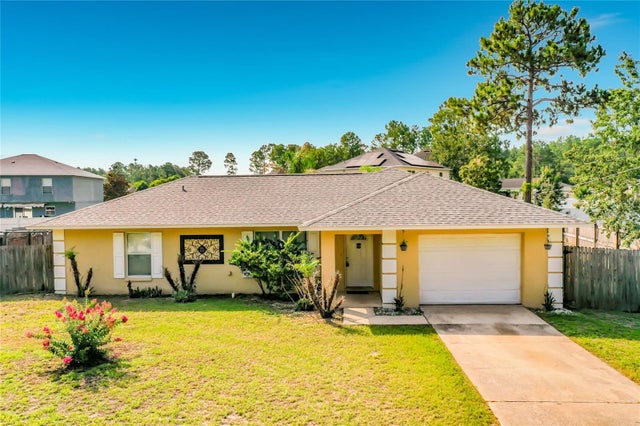 $229,900Single Family Residence For SaleActive3Beds2Total Baths1,214Sqft13 BAHIA PASS RUNOCALA, FL 34472SILVER SPGS SHORES 07 Subdivision
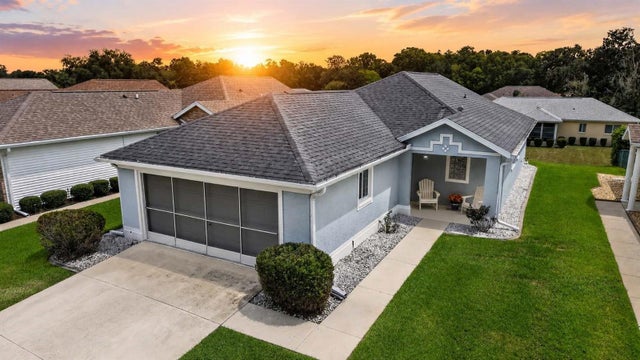 $229,900Single Family Residence For SaleActive2Beds2Total Baths1,293Sqft1923 NW 50TH CIRCLEOCALA, FL 34482OCALA PALMS UN I Subdivision