

For SaleSingle Family ResidenceActive
4003 NW 44th Circle
Ocala, FL 34482
$229,990
137 Days On Site
- 3Beds
- 2Baths2 full
- 1,504Sq Ft
- $153Per Sq Ft
- 0.11Acres
- 2026Built
- Subdivision
- Ocala Preserve
- County
- Marion
- MLS®
- OM727364
Overview
Virtually Staged. Under Construction. Experience the ease of single-story living in this charming 3-bedroom, 2-bathroom home with an open concept and covered lanai. The thoughtfully designed layout connects the living, dining and kitchen areas creating an inviting atmosphere. Step outside to the covered lanai, extending your living space to the outdoors for relaxation or entertaining. The primary bedroom is located in the back of the home with an ensuite and walk-in closet for privacy. This home is complete with a smart home technology package, “Home is Connected”. This home offers a perfect blend of simplicity and style, providing a comfortable haven. Pictures, photographs, colors, features, and sizes are for illustration purposes only and will vary from the homes as built. Home and community information including pricing, included features, terms, availability and amenities are subject to change and prior sale at any time without notice or obligation. CRC057592.
Listing Snapshot
- Price
- $229,990
- Days On Site
- 137 Days
- Bedrooms
- 3
- Inside Area (SqFt)
- 1,504 sqft
- Total Baths
- 2
- Full Baths
- 2
- Partial Baths
- 0
- Lot Size
- 0.11 Acres
- Year Built
- 2026
- MLS® Number
- OM727364
- Status
- Active
- Property Tax
- N/A
- HOA/Condo/Coop Fees
- $527.67 monthly
- Sq Ft Source
- Builder
Property Details
General Features
17 items
- Acres
- 0.11
- Attached Garage
- Yes
- Direction Faces
- Northeast
- Foundation
- Slab
- Garage
- Yes
- Garage Spaces
- 2
- Home Warranty
- Yes
- Levels
- One
- Parking
- Attached
- Pets
- Yes
- Property Condition
- Under Construction, New Construction
- Property Sub Type
- Single Family Residence
- Sewer
- Public Sewer
- SqFt Total
- 1,504
- Utilities
- Cable Available
- Water Source
- Public
- Zoning
- PUD
Interior Features
12 items
- Appliances
- Dishwasher, Microwave, Range
- Cooling
- Central Air
- Flooring
- Carpet, Ceramic Tile
- Furnished
- Unfurnished
- Heating
- Central, Heat Pump
- Interior
- Open Floorplan
- Laundry Features
- Laundry Room
Rooms
| Room | Dimensions | Level | Features |
|---|---|---|---|
| Bedroom 2 | 10x11 | First | |
| Dining Room | 14x11 | First | |
| Great Room | 17x14 | First | |
| Kitchen | 10x17 | First | |
| Master Bedroom | 14x14 | First |
Exterior Features
4 items
- Construction Details
- Block
- Exterior
- Other
- Pool Features
- Other
- Roof
- Shingle
Community Features
7 items
- Association Amenities
- Clubhouse, Fitness Center, Gated, Golf Course, Pool, Recreation Facilities, Spa/Hot Tub, Tennis Court(s), Trail(s)
- Association Fee
- $1583.0
- Association Fee Frequency
- Quarterly
- Community Features
- Fitness Center, Golf, Park, Pool, Sidewalks, Tennis Court(s)
- MLS Area
- 34482 - Ocala
- Township
- 14
- Roads
- Paved
Location
4003 NW 44th Circle, Ocala, FL 34482 · 34482 - Ocala


Neighborhood & Commute
ZIP Code 34482
- Median household income
- $64,864
- Income per person
- $36,956
- Households
- 9,632
- Average household size
- 2.29
- Median age
- 47.4
Source: Walk Score.
Disclosure: Community information and market data powered by Constellation Data Labs. Information is deemed reliable but not guaranteed.
Schools
- Elementary School
- Fessenden Elementary School
- Middle School
- Howard Middle School
- High School
- West Port High School
Price & Status History
- Listing updated with changes from the MLS®
- Price changed to $229,990
- Listing first seen on site
- Status changed to Active
Friends & Family
Similar Homes
For sale in Ocala, single family residence, within 20% of this price.
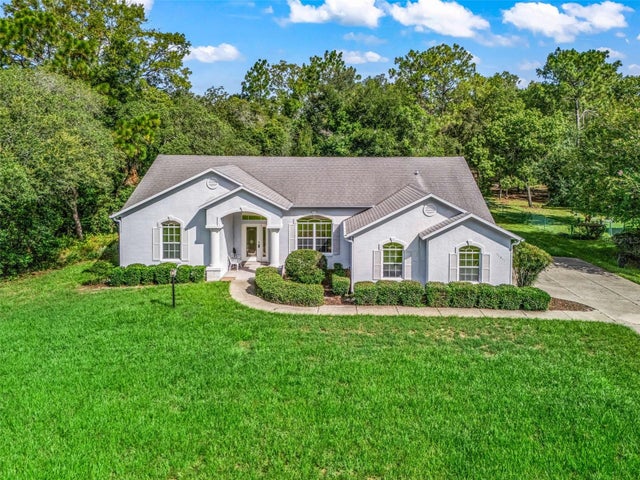 $275,000Single Family Residence For SaleActive3Beds2Total Baths2,031Sqft11011 SW 53RD CIRCLEOCALA, FL 34476MARCO POLO VILLAGE Subdivision
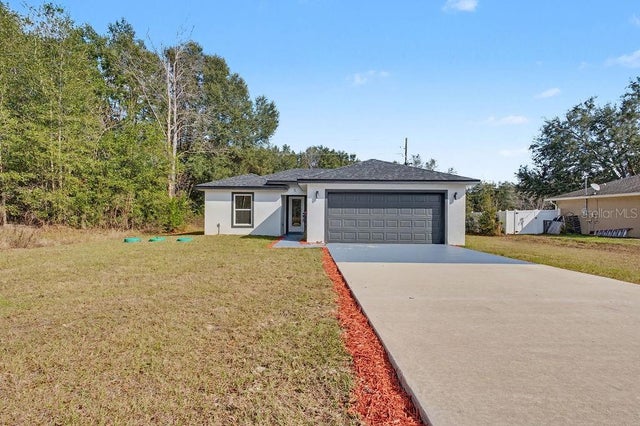 $275,000Single Family Residence For SaleActive3Beds2Total Baths1,270Sqft5 PINE TRACK PLACEOCALA, FL 34472SILVER SPGS SHORES UN #17 Subdivision
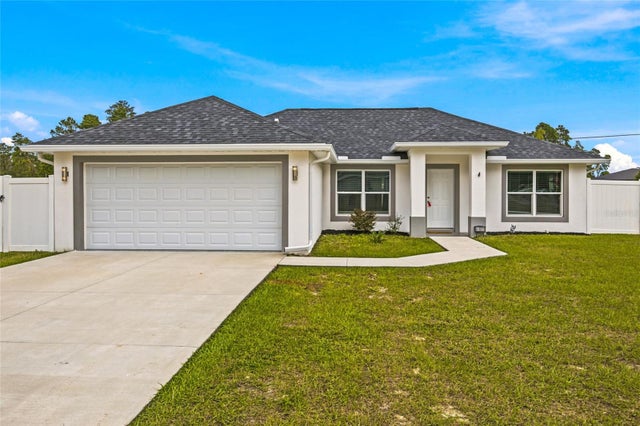 New Listing · a week on site$275,000Single Family Residence For SaleActive3Beds2Total Baths1,384Sqft4651 SW 172ND STREET ROADOCALA, FL 34473MARION OAKS UN SIX Subdivision
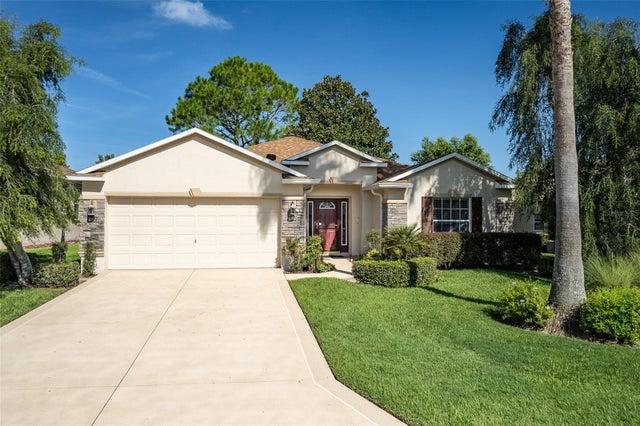 $275,000Single Family Residence For SaleActive3Beds2Total Baths1,647Sqft15702 SW 11TH TERRACE ROADOCALA, FL 34473SUMMERGLEN Subdivision