

For SaleTownhouseActive
480 W Plant Street
Winter Garden, FL 34787
$785,000
9 Days On Site
- 2Beds
- 3Baths2 full, 1 half
- 1,886Sq Ft
- $416Per Sq Ft
- 0.03Acres
- 2019Built
- Subdivision
- Park Place/Winter Garden
- County
- Orange
- MLS®
- O6453345
Overview
In the heart of Historic Downtown Winter Garden, this three-story townhome in Park Place offers a rare blend of architectural character, flexible living spaces, and an exceptional walkable lifestyle. Step inside and discover this well-executed floor plan that lives much larger than its square footage suggests. Soaring 20-foot ceilings, expansive windows, open stair railings, and a custom loft create an impressive sense of space and natural light with an airy feel. The second-floor living area is the centerpiece anchoring the home, featuring custom German Schmear limewashed brick, detailed trim work, a built-in entertainment center, and sliding glass doors that open to a Juliet balcony overlooking downtown. The thoughtfully designed kitchen offers an oversized island with dine-in seating, white wood cabinetry with glass insets, stainless steel Samsung appliances, designer lighting, plantation shutters, and a convenient built-in workspace. Only two of these Park Place floor plans exist. One of the home's most unique features is the custom loft overlooking Plant Street and the West Orange Trail. Complete with a built-in ladder and bench seating, it's an inviting space to read, work, or simply enjoy the view. The first floor offers a private guest suite or study with an en-suite bath and walk-in closet. With special-use permits issued for select Park Place Plant St units, commercial zoning on this level lets you add a professional workspace. Upstairs, the third-floor owner's retreat provides privacy, a spacious walk-in closet, walk-in shower, and additional storage. Lovingly maintained by its original owner for seven years, this home offers low-maintenance, lock-and-leave living in one of Downtown Winter Garden's most desirable locations. The location is hard to beat. Step outside and you're in the heart of what makes Downtown Winter Garden special. Walk to the Saturday farmers market, enjoy the restaurants and shops along Plant Street, hop on the West Orange Trail, or meet friends for dinner without ever getting in your car. Rare in character, remarkable in design, and irreplaceable in location, 480 W. Plant Street is more than a beautiful home. It’s an invitation to fall in love with where you live.
Listing Snapshot
- Price
- $785,000
- Days On Site
- 9 Days
- Bedrooms
- 2
- Inside Area (SqFt)
- 1,886 sqft
- Total Baths
- 3
- Full Baths
- 2
- Partial Baths
- 1
- Lot Size
- 0.03 Acres
- Year Built
- 2019
- MLS® Number
- O6453345
- Status
- Active
- Property Tax
- $9,363.31 (2026)
- HOA/Condo/Coop Fees
- $475 monthly
- Sq Ft Source
- Estimated
Property Details
General Features
16 items
- Acres
- 0.03
- Attached Garage
- Yes
- Direction Faces
- North
- Foundation
- Slab
- Garage
- Yes
- Garage Spaces
- 2
- Levels
- Three Or More
- Parking
- Garage Faces Rear, Attached
- Pets
- Number Limit
- Property Sub Type
- Townhouse
- Security
- Fire Sprinkler System, Key Card Entry, Security System, Smoke Detector(s)
- Sewer
- Public Sewer
- SqFt Total
- 2,521
- Utilities
- Cable Available, Natural Gas Available, Cable Connected, Electricity Connected, Natural Gas Connected, Sewer Connected, Underground Utilities, Water Connected
- Water Source
- Public
- Zoning
- PUD
Interior Features
13 items
- Appliances
- Dishwasher, Disposal, Dryer, Microwave, Range, Range Hood, Refrigerator, Tankless Water Heater, Washer
- Cooling
- Central Air
- Flooring
- Carpet, Tile
- Furnished
- Unfurnished
- Heating
- Central
- Interior
- Built-in Features, Cathedral Ceiling(s), Crown Molding, Eat-in Kitchen, High Ceilings, Open Floorplan, Walk-In Closet(s)
- Laundry Features
- Inside, Laundry Closet
- Window Features
- Window Coverings, Double Pane Windows, Insulated Windows, Low Emissivity Windows, Shutters, Tinted Windows, Window Treatments
Rooms
| Room | Dimensions | Level | Features |
|---|---|---|---|
| Bedroom 2 | 13.5x11.5 | First | |
| Great Room | 15x23 | Second | Ceiling Fan(s) |
| Kitchen | 15x14 | Second | Kitchen Island, Stone Counters |
| Loft | 5.4x10.5 | Third | |
| Master Bedroom | 17.1x11 | Third |
Exterior Features
8 items
- Construction Details
- Block, Brick
- Exterior
- Rain Gutters
- Lot Features
- Landscaped, Level, Paved
- Patio And Porch
- Front Porch, Rear Porch
- Roof
- Membrane
- View
- City, Trees/Woods
- Waterview
- City, Trees/Woods
- Windows/Doors
- Window Coverings, Double Pane Windows, Insulated Windows, Low Emissivity Windows, Shutters, Tinted Windows, Window Treatments
Community Features
7 items
- Association Fee
- $475.0
- Association Fee Frequency
- Monthly
- Community Features
- Sidewalks, Street Lights
- MLS Area
- 34787 - Winter Garden/Oakland
- Township
- 22
- Financing Terms Available
- Cash, Conventional, VA Loan
- Roads
- Paved
Location
480 W Plant Street, Winter Garden, FL 34787 · 34787 - Winter Garden/Oakland


Neighborhood & Commute
ZIP Code 34787
- Median household income
- $107,074
- Income per person
- $45,946
- Households
- 30,341
- Average household size
- 2.80
- Median age
- 39.5
Source: Walk Score.
Disclosure: Community information and market data powered by Constellation Data Labs. Information is deemed reliable but not guaranteed.
Schools
- Elementary School
- Dillard Street Elem
- Middle School
- Lakeview Middle
- High School
- West Orange High
Price & Status History
- Listing updated with changes from the MLS®
- Status changed to Active
- Listing first seen on site
Friends & Family
Similar Homes
For sale in Winter Garden, townhouse, within 20% of this price.
 $795,000Townhouse For SaleActive5Beds4Total Baths3,174Sqft8866 BISMARCK PALM DRIVEWINTER GARDEN, FL 34787LAKESHORE PRESERVE PH 1 Subdivision
 $838,000Townhouse For SaleActive3Beds4Total Baths2,432Sqft461 GERANIUM PARK WAYWINTER GARDEN, FL 34787PARK PLACE AT WINTER GARDEN Subdivision
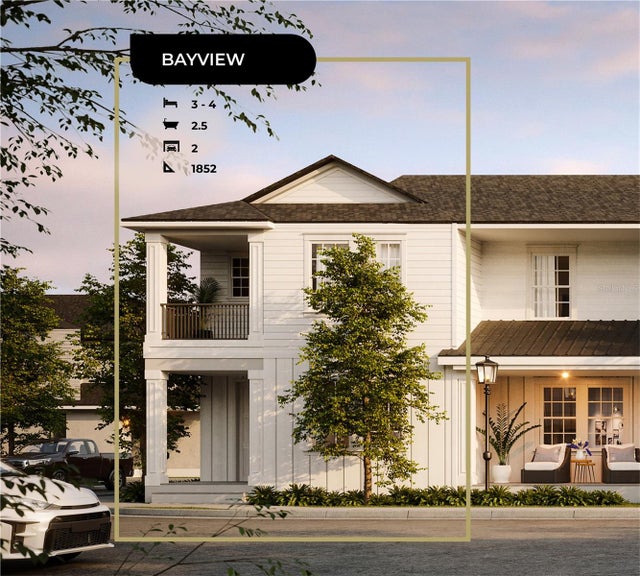 New Listing · 3 weeks on site$697,240Townhouse For SaleActive4Beds3Total Baths1,852Sqft620 SIGLER DRIVEWINTER GARDEN, FL 34787LAKEVIEW VILLAGE ESTATES Subdivision
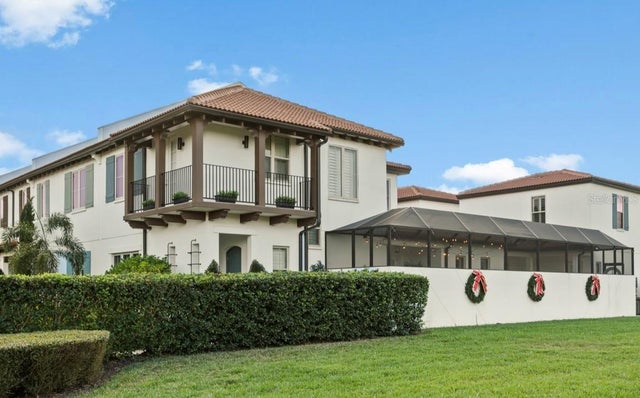 $875,700Townhouse For SaleActive4Beds4Total Baths2,671Sqft8801 FOUNTAIN PALM ALLEYWINTER GARDEN, FL 34787LAKESHORE PRESERVE PH 1 Subdivision