

For SaleTownhouseActive
618 Sigler Drive
Winter Garden, FL 34787
$685,240
20 Days On Site
- 3Beds
- 3Baths2 full, 1 half
- 1,852Sq Ft
- $370Per Sq Ft
- 0.04Acres
- 2026Built
- Subdivision
- Lakeview Village Estates
- County
- Orange
- MLS®
- O6447410
Overview
Under Construction. Under Construction. Under Construction. Under Construction. Under Construction. Welcome to Lakeview Village Estates — an exclusive new community by award- winning Davila Homes, featuring just 40 homes that seamlessly blend timeless architecture, superior construction, and the quiet elegance of true exclusivity. Sophistication is built into Lakeview’s DNA. From the carefully selected finishes to the premium appliances that elevate every kitchen, each detail was chosen to enhance comfort, durability, and aesthetic excellence. The Bayview floor plan, offering 3 bedrooms, 2.5 bathrooms, and a thoughtfully designed open-concept layout. This residence showcases upgrades, including engineered hardwood flooring throughout, and a chef’s kitchen designed for both functionality and style. Location is everything — and Lakeview Village Estates delivers. Perfectly situated in the heart of the Golf Cart District, you’re just steps from Plant Street, the Farmers Market, Crooked Can Brewery, and more. From vibrant farmers’ markets and celebrated dining to community parks and cultural centers — this is where quality of life effortlessly thrives. *All renderings, floor plans, and marketing materials are conceptual and for illustrative purposes only. Actual home design, materials, finishes, dimensions, and specifications may vary and are subject to change without notice. *The estimated completion date is early January 2027.
Listing Snapshot
- Price
- $685,240
- Days On Site
- 20 Days
- Bedrooms
- 3
- Inside Area (SqFt)
- 1,852 sqft
- Total Baths
- 3
- Full Baths
- 2
- Partial Baths
- 1
- Lot Size
- 0.04 Acres
- Year Built
- 2026
- MLS® Number
- O6447410
- Status
- Active
- Property Tax
- $993 (2025)
- HOA/Condo/Coop Fees
- $275 monthly
- Sq Ft Source
- Builder
Property Details
General Features
16 items
- Acres
- 0.04
- Attached Garage
- Yes
- Direction Faces
- South
- Foundation
- Slab
- Garage
- Yes
- Garage Spaces
- 2
- Levels
- Two
- Parking
- Attached
- Pets
- Yes
- Property Condition
- Under Construction, New Construction
- Property Sub Type
- Townhouse
- Sewer
- Public Sewer
- SqFt Total
- 2,100
- Utilities
- Cable Available, Cable Connected
- Water Source
- Public
- Zoning
- X
Interior Features
18 items
- Appliances
- Dishwasher, Disposal, Microwave, Range, Refrigerator
- Cooling
- Central Air
- Flooring
- Ceramic Tile, Hardwood
- Furnished
- Unfurnished
- Heating
- Central
- Interior
- Eat-in Kitchen, Open Floorplan, Walk-In Closet(s)
- Laundry Features
- Inside
Rooms
| Room | Dimensions | Level | Features |
|---|---|---|---|
| Balcony/Porch/Lanai | Second | ||
| Bathroom 1 | First | ||
| Bathroom 3 | Second | ||
| Bedroom 2 | Second | ||
| Bedroom 3 | Second | ||
| Dining Room | First | ||
| Great Room | First | ||
| Kitchen | First | Pantry | |
| Laundry | Second | ||
| Master Bathroom | Second | ||
| Master Bedroom | Second |
Exterior Features
4 items
- Construction Details
- Block, Stucco, Frame
- Exterior
- None
- Lot Features
- Corner Lot
- Roof
- Shingle
Community Features
7 items
- Association Fee
- $275.0
- Association Fee Frequency
- Monthly
- Community Features
- Sidewalks
- MLS Area
- 34787 - Winter Garden/Oakland
- Township
- 22
- Financing Terms Available
- Cash, Conventional, FHA
- Roads
- Asphalt
Location
618 Sigler Drive, Winter Garden, FL 34787 · 34787 - Winter Garden/Oakland


Neighborhood & Commute
ZIP Code 34787
- Median household income
- $107,074
- Income per person
- $45,946
- Households
- 30,341
- Average household size
- 2.80
- Median age
- 39.5
Source: Walk Score.
Disclosure: Community information and market data powered by Constellation Data Labs. Information is deemed reliable but not guaranteed.
Schools
- Elementary School
- Dillard Street Elem
- Middle School
- Lakeview Middle
- High School
- West Orange High
Price & Status History
- Listing updated with changes from the MLS®
- Status changed to Active
- Listing first seen on site
Friends & Family
Similar Homes
For sale in Winter Garden, townhouse, within 20% of this price.
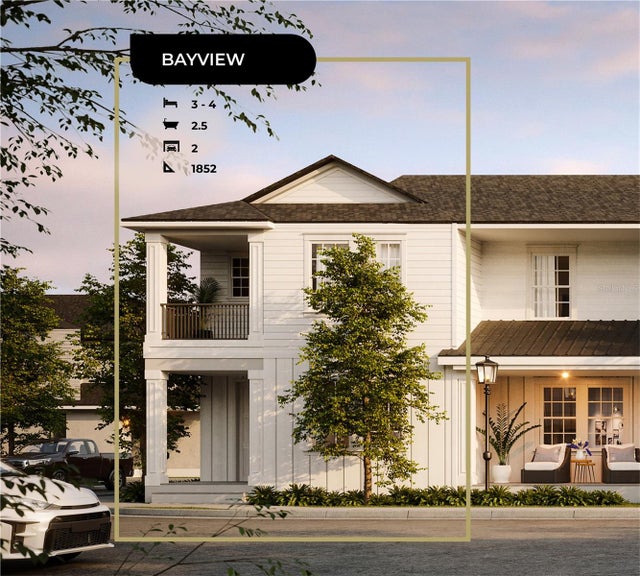 New Listing · 3 weeks on site$697,240Townhouse For SaleActive4Beds3Total Baths1,852Sqft620 SIGLER DRIVEWINTER GARDEN, FL 34787LAKEVIEW VILLAGE ESTATES Subdivision
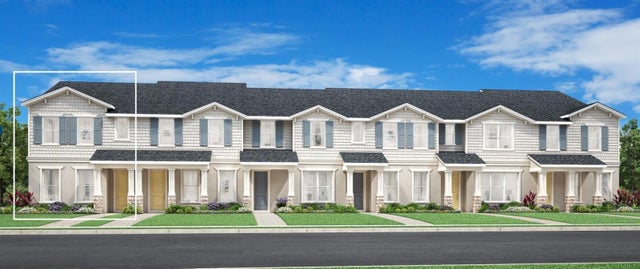 New Listing · yesterday$659,008Townhouse For SaleActive4Beds3Total Baths1,930Sqft12818 SUNSET WALKWINTER GARDEN, FL 34787WESTHAVEN AT OVATION Subdivision
 New Listing · 2 weeks on site$639,900Townhouse For SaleActive3Beds3Total Baths2,052Sqft8943 LAKESHORE POINTE DRIVEWINTER GARDEN, FL 34787LAKESHORE PRESERVE PHASE I Subdivision
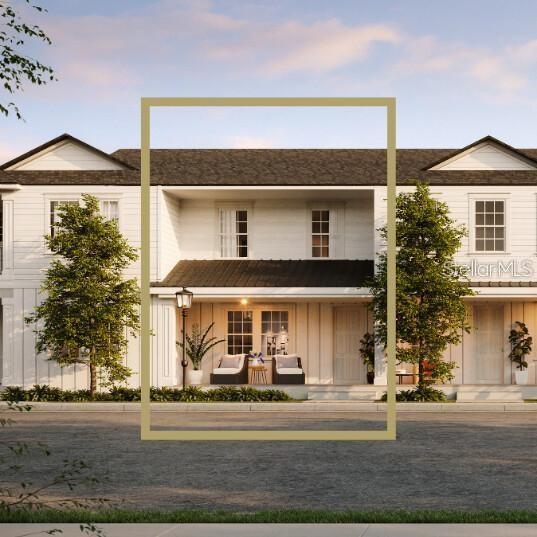 $611,610Townhouse For SaleActive3Beds3Total Baths1,634Sqft636 SIGLER DRIVEWINTER GARDEN, FL 34787LAKEVIEW VILLAGE ESTATES Subdivision