

For SaleSingle Family ResidenceActive
5657 Camilla Street
St Cloud, FL 34771
$569,000
12 Days On Site
- 5Beds
- 3Baths3 full
- 3,166Sq Ft
- $180Per Sq Ft
- 0.13Acres
- 2023Built
- Subdivision
- Wiregrass Ph 2
- County
- Osceola
- MLS®
- O6452718
Overview
This remarkable floor plan has everything a family could ask for. On the first floor you will find a full bedroom and bathroom which has been upgraded to a walk-in shower and tiles extending to the ceiling. stop and drop at the garage door entrance, formal living room, family room, dining area and kitchen with a great view of the pond and this space has 9 foot ceilings. The kitchen features quartz counters, 42" upper cabinets with crown molding, pull out trash and recycle containers, built in soap dispenser at the sink, backsplash, a closet pantry, island, and upgraded pendant lights. The second floor has room for everyone and everything, you will find 4 bedrooms, 2 bathrooms, the laundry room, a 15 x 16 loft and 12 x 12 bonus room next to it. This space is ideal for an office or if you homeschool the children it makes a great place to set up your classroom. The master suite has been upgraded to include a digital shower, tile to the ceiling in the shower, upgraded toilets, and undermount quartz sink with gentlemen's height cabinets, a water closet and huge walk in closet. The other upgrades and features of this fabulous family home include, a screened in lanai with sink plumbing, upgraded waterfront lot, water Softener, EV Charger, bathrooms all have quartz undermount sink and tile to the ceiling in the showers, level 3 carpet, top and bottom TV mounts, and lots of extra storage in the garage plus it is also plumbed for a sink. Located within minutes to the Lake Nona area and 417 with easy access to other major roads throughout Central FL. Schedule your appointment today.
Listing Snapshot
- Price
- $569,000
- Days On Site
- 12 Days
- Bedrooms
- 5
- Inside Area (SqFt)
- 3,166 sqft
- Total Baths
- 3
- Full Baths
- 3
- Partial Baths
- 0
- Lot Size
- 0.13 Acres
- Year Built
- 2023
- MLS® Number
- O6452718
- Status
- Active
- Property Tax
- $6,106.83 (2025)
- HOA/Condo/Coop Fees
- $98 monthly
- Sq Ft Source
- Public Records
Property Details
General Features
18 items
- Acres
- 0.13
- Attached Garage
- Yes
- Direction Faces
- South
- Foundation
- Slab
- Garage
- Yes
- Garage Spaces
- 2
- Levels
- Two
- Number Of Stories
- 2
- Parking
- Electric Vehicle Charging Station(s), Garage Door Opener, Other, Oversized, Attached
- Pets
- Yes
- Property Sub Type
- Single Family Residence
- Security
- Smoke Detector(s)
- Sewer
- Public Sewer
- SqFt Total
- 3,756
- Style
- Contemporary
- Utilities
- Electricity Connected, Sewer Connected, Water Connected
- Water Source
- Public
- Zoning
- X
Interior Features
21 items
- Appliances
- Disposal, Dryer, Microwave, Range, Refrigerator, Washer, Water Softener
- Cooling
- Central Air
- Flooring
- Carpet, Ceramic Tile
- Furnished
- Unfurnished
- Heating
- Central
- Interior
- Smart Home
- Laundry Features
- Electric Dryer Hookup, Inside, Upper Level, Washer Hookup
- Window Features
- Blinds
Rooms
| Room | Dimensions | Level | Features |
|---|---|---|---|
| Balcony/Porch/Lanai | 10x9 | First | |
| Bedroom 2 | 12x11 | First | |
| Bedroom 3 | 12x13 | Second | |
| Bedroom 4 | 11x12 | Second | |
| Bedroom 5 | 12x13 | Second | |
| Bonus Room | 13x12 | Second | |
| Dining Room | 16x12 | First | |
| Family Room | 16x23 | First | Ceiling Fan(s) |
| Kitchen | 9x11 | First | Kitchen Island |
| Living Room | 11x12 | First | Ceiling Fan(s) |
| Loft | 16x15 | Second | |
| Master Bathroom | 6x17 | Second | Double Vanity |
| Master Bedroom | 12x19 | Second | Ceiling Fan(s) |
Exterior Features
10 items
- Construction Details
- Block, Stucco
- Exterior
- Lighting
- Lot Features
- Paved, Waterfront
- Patio And Porch
- Covered, Front Porch, Porch, Rear Porch, Screened
- Roof
- Shingle
- View
- Pond, Water
- Waterfront
- Yes
- Waterfront Features
- Pond
- Waterview
- Pond, Water
- Windows/Doors
- Blinds
Community Features
8 items
- Association Amenities
- Barbecue, Park, Playground, Pool
- Association Fee
- $98.0
- Association Fee Frequency
- Monthly
- Community Features
- Park, Playground, Pool, Street Lights
- MLS Area
- 34771 - St Cloud (Magnolia Square)
- Township
- 25S
- Financing Terms Available
- Cash, Conventional, FHA, VA Loan
- Roads
- Asphalt
Location
5657 Camilla Street, St Cloud, FL 34771 · 34771 - St Cloud (Magnolia Square)


Neighborhood & Commute
ZIP Code 34771
- Median household income
- $90,054
- Income per person
- $38,286
- Households
- 11,023
- Average household size
- 2.85
- Median age
- 37.3
Source: Walk Score.
Disclosure: Community information and market data powered by Constellation Data Labs. Information is deemed reliable but not guaranteed.
Price & Status History
- Listing updated with changes from the MLS®
- Status changed to Active
- Listing first seen on site
Friends & Family
Similar Homes
For sale in St Cloud, single family residence, within 20% of this price.
 $643,990Single Family Residence For SaleActive5Beds4Total Baths3,574Sqft4458 E FIREFLY LANEST CLOUD, FL 34772WATERLIN Subdivision
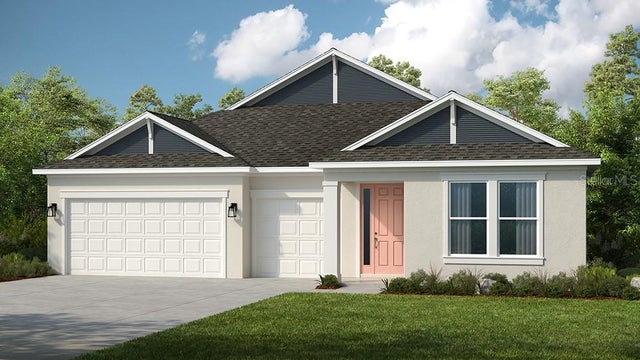 $645,918Single Family Residence For SaleActive4Beds5Total Baths2,961Sqft777 LADYFISH TRAILST CLOUD, FL 34771THE WATERS AT CENTER LAKE RANCH Subdivision
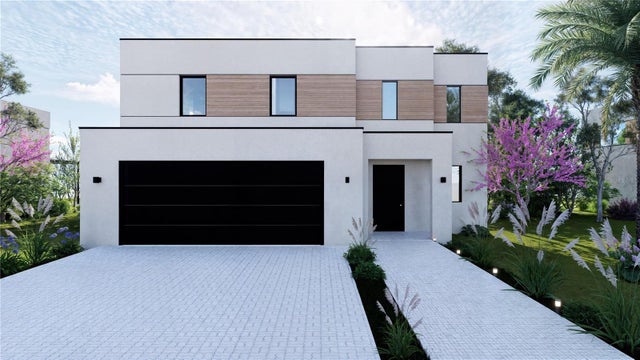 $646,037Single Family Residence For SaleActive3Beds3Total Baths2,251Sqft5750 CYRILS ROAD LOT 47 SFHST CLOUD, FL 34771HORIZONS AT SUNBRIDGE Subdivision
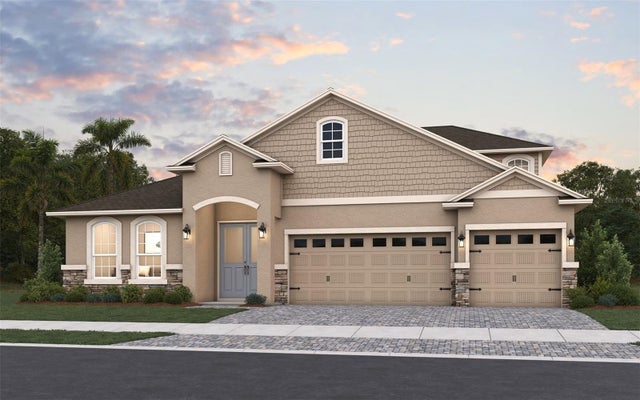 $646,990Single Family Residence For SaleActive6Beds4Total Baths4,081Sqft200 CYPRESS FORK TRAILST CLOUD, FL 34772WATERLIN Subdivision