

For SaleSingle Family ResidenceActive
13714 Huntwick Drive
Orlando, FL 32837
$534,900
16 Days On Site
- 5Beds
- 2Baths2 full
- 2,238Sq Ft
- $239Per Sq Ft
- 0.12Acres
- 1997Built
- Subdivision
- Hunters Creek Tract 350 Ph 2 33/52 Lot 13
- County
- Orange
- MLS®
- O6452647
Overview
Are you ready to finally add the most important key to your keychain in 2026? if you've been thinking about homeownership but are on the fence, this is your opportunity. Seldom does a pool home in Hunters Creek become available at this price point, so why should someone else move in before the holidays and not you? 13714 Huntwick Drive is conveniently located right off Town Center Loop Blvd, providing you extraordinarily easy access to all that Hunters Creek has to offer, including Osprey & Eagle Park, pickleball, basketball & tennis courts, as well as baseball and softball fields. Not to mention, it is only minutes from the 417, Florida Turnpike, a plethora of restaurants and shopping, only 15 minutes from hospitals, and 25 minutes to Disney World Parks & Resorts. Once inside you can instantly appreciate the care and maintenance invested in this home, including the well-updated kitchen with stainless steel appliances, a timeless backsplash and espresso-colored cabinetry. Directly in the middle of the home, acting as the nucleus where everyone gathers, this space was designed to keep the host fully engaged with the other guests and family. Three generously sized bedrooms are on the first floor, each with ceiling fans and large walk in closets. Your new primary bedroom is also on the first floor, and has its own en-suite bathroom, offering granite counters with dual sinks, a walk-in shower and a separate soaking bathtub. The 5th bedroom upstairs can also serve as a home office, homeschooling space, or even a workout room. If you like to entertain, and want to take advantage of the great weather Orlando offers, your new pool & spa will set the backdrop for those memories. With no immediate rear neighbors, imagine spending hours by this pool, enjoying year-round holidays with friends and family, and cooking out while you splash around in your own private pool. >ZERO CARPET IN THE ENTIRE HOME | 2018 ROOF | NO REAR NEIGHBORS | LOW HOA | WALK TO HUNTERS CREEK MIDDLE SCHOOL | WALKING DISTANCE TO PUBLIX, RESTAURANTS & CAFES | PURCHASE BY THE END OF 2026 TO CLAIM HOMESTEAD IN 2027!< Don't you deserve to finally be a homeowner?
Listing Snapshot
- Price
- $534,900
- Days On Site
- 16 Days
- Bedrooms
- 5
- Inside Area (SqFt)
- 2,238 sqft
- Total Baths
- 2
- Full Baths
- 2
- Partial Baths
- 0
- Lot Size
- 0.12 Acres
- Year Built
- 1997
- MLS® Number
- O6452647
- Status
- Active
- Property Tax
- $7,927.26 (2025)
- HOA/Condo/Coop Fees
- $37.27 monthly
- Sq Ft Source
- Public Records
Property Details
General Features
16 items
- Acres
- 0.12
- Attached Garage
- Yes
- Direction Faces
- Southeast
- Foundation
- Slab
- Garage
- Yes
- Garage Spaces
- 2
- Levels
- Two
- Number Of Stories
- 2
- Parking
- Attached
- Pets
- Cats OK, Dogs OK
- Property Sub Type
- Single Family Residence
- Sewer
- Public Sewer
- SqFt Total
- 2,670
- Utilities
- Cable Available, Electricity Available, Phone Available, Sewer Available, Water Connected
- Water Source
- Public
- Zoning
- P-D
Interior Features
20 items
- Appliances
- Dishwasher, Disposal, Electric Water Heater, Microwave, Range, Range Hood, Refrigerator
- Cooling
- Central Air
- Flooring
- Ceramic Tile, Hardwood
- Furnished
- Unfurnished
- Heating
- Electric
- Interior
- Open Floorplan, Vaulted Ceiling(s)
- Laundry Features
- Electric Dryer Hookup, Laundry Room, Washer Hookup
- Spa
- Yes
Rooms
| Room | Dimensions | Level | Features |
|---|---|---|---|
| Bathroom 2 | 7.75x5.25 | ||
| Bedroom 1 | 11.75x9.83 | ||
| Bedroom 2 | 11.75x9.67 | ||
| Bedroom 3 | 11.75x9.5 | ||
| Bedroom 4 | 11.75x13.75 | ||
| Dining Room | 9.75x7.25 | ||
| Foyer | 6.17x6.67 | ||
| Great Room | 13.58x22.33 | ||
| Kitchen | 12.42x18.08 | ||
| Living Room | 13.58x13.83 | ||
| Master Bathroom | 12.17x12.5 | ||
| Master Bedroom | 12.17x16.42 |
Exterior Features
9 items
- Construction Details
- Block, Concrete, Stucco
- Exterior
- Private Yard
- Fencing
- Fenced
- Pool Features
- In Ground, Private
- Private Pool
- Yes
- Roof
- Shingle
- Spa
- Yes
- Spa Features
- In Ground
- Windows/Doors
- Sliding Doors
Community Features
8 items
- Association Amenities
- Racquetball
- Association Fee
- $111.8
- Association Fee Frequency
- Quarterly
- Community Features
- Clubhouse, Playground, Racquetball, Sidewalks, Tennis Court(s)
- MLS Area
- 32837 - Orlando/Hunters Creek/Southchase
- Township
- 24
- Financing Terms Available
- Cash, Conventional, FHA, VA Loan
- Roads
- Asphalt
Location
13714 Huntwick Drive, Orlando, FL 32837 · 32837 - Orlando/Hunters Creek/Southchase


Neighborhood & Commute
ZIP Code 32837
- Median household income
- $70,922
- Income per person
- $30,672
- Households
- 19,994
- Average household size
- 2.83
- Median age
- 40.4
Source: Walk Score.
Disclosure: Community information and market data powered by Constellation Data Labs. Information is deemed reliable but not guaranteed.
Schools
- Elementary School
- Hunter's Creek Elem
- Middle School
- Hunter's Creek Middle
- High School
- Freedom High School
Price & Status History
- Listing updated with changes from the MLS®
- Status changed to Active
- Listing first seen on site
Friends & Family
Similar Homes
For sale in Orlando, single family residence, within 20% of this price.
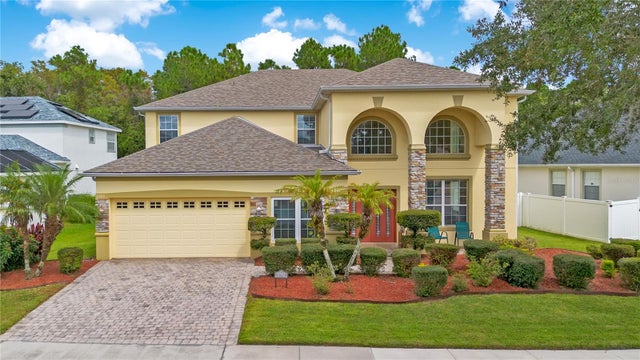
 New Listing · 2 weeks on site$625,000Single Family Residence For SaleActive3Beds3Total Baths2,404Sqft4254 CONWAY PLACE CIRCLEORLANDO, FL 32812CONWAY PLACE Subdivision
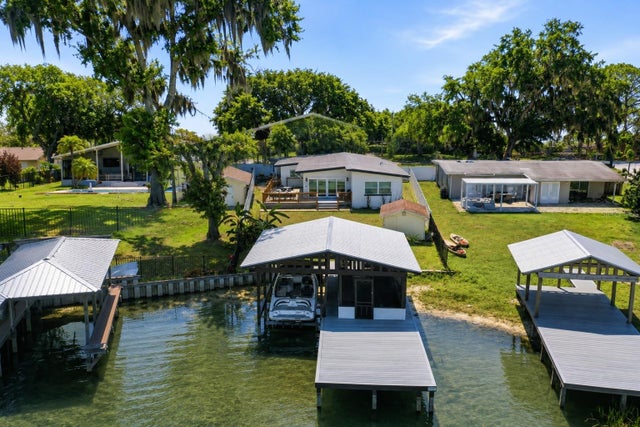
 $625,000Single Family Residence For SaleActive5Beds5Total Baths3,536Sqft5762 COVINGTON COVE WAYORLANDO, FL 32829VISTA LAKES N-11 AVON Subdivision
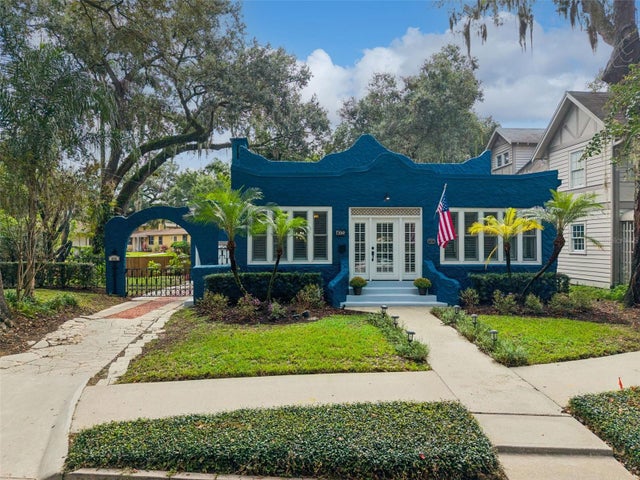
 $625,000Single Family Residence For SaleActive3Beds2Total Baths1,748Sqft5716 MOONLIGHT CIRCLEORLANDO, FL 32839JESSAMINE TERRACE SUB Subdivision
 $625,000Single Family Residence For SaleActive2Beds2Total Baths1,904Sqft215 S LAWSONA BOULEVARDORLANDO, FL 32801LAWSONA PARK Subdivision