

For SaleSingle Family ResidenceActive
14208 Abington Heights Drive
Orlando, FL 32828
$629,000
55 Days On Site
- 5Beds
- 3Baths2 full, 1 half
- 3,064Sq Ft
- $205Per Sq Ft
- 0.22Acres
- 2001Built
- Subdivision
- Waterford Chase East Ph 01a Village A
- County
- Orange
- MLS®
- O6440351
Overview
Welcome to your beautifully updated, move-in ready home offering over 3,000 square feet of living space in a quiet, private gated community. Situated on a large lot with a conservation area directly behind the property, this home offers the rare combination of space , privacy, and NO rear neighbors! The Kitchen is new (9/26) and features brand new Whirlpool appliances. It also has a unique, very large walk-in pantry. The first floor was also enhanced with recessed lighting (2026), while the entire interior was freshly painted. The entire first floor has Italian porcelain tiles while the upstairs has laminated floors except for the spacious primary bedroom that features new carpet (2026). Lots of closet space in the 5 spacious upstairs bedrooms with a central large "bonus room" for family gathering. Step outside to your own private retreat! Enjoy the Florida lifestyle with a sparkling saltwater pool and heated spa, perfect for relaxing or entertaining. The large pool deck has been freshly painted (2026), and the entire pool enclosure has been updated with all-new screens (2026). The exterior of the home was recently painted (2025), adding to the fresh and inviting curb appeal. The 2026 improvements continue outdoors with updated landscaping and French drains, providing both beauty and improved drainage around the property. Major components updated: 2024 ROOF, 2020 downstairs HVAC, 2013 upstairs HVAC, 2026 Pool Pump. With over 3,000 square feet, a large private lot backing to conservation, a gated-community setting, resort-style pool and spa, and extensive recent improvements, this home is ready for its next owner. Come see why this exceptional property offers the perfect blend of comfort, privacy, and Florida living!
Listing Snapshot
- Price
- $629,000
- Days On Site
- 55 Days
- Bedrooms
- 5
- Inside Area (SqFt)
- 3,064 sqft
- Total Baths
- 3
- Full Baths
- 2
- Partial Baths
- 1
- Lot Size
- 0.22 Acres
- Year Built
- 2001
- MLS® Number
- O6440351
- Status
- Active
- Property Tax
- $8,817.08 (2025)
- HOA/Condo/Coop Fees
- $91.67 monthly
- Sq Ft Source
- Public Records
Property Details
General Features
16 items
- Acres
- 0.22
- Attached Garage
- Yes
- Direction Faces
- Northwest
- Foundation
- Slab
- Garage
- Yes
- Garage Spaces
- 2
- Levels
- Two
- Number Of Stories
- 2
- Parking
- Attached
- Pets
- Yes
- Property Sub Type
- Single Family Residence
- Sewer
- Public Sewer
- SqFt Total
- 3,631
- Style
- Traditional
- Water Source
- Public
- Zoning
- P-D
Interior Features
21 items
- Appliances
- Cooktop, Dishwasher, Disposal, Exhaust Fan, Freezer, Ice Maker, Microwave, Refrigerator
- Cooling
- Central Air
- Flooring
- Carpet, Ceramic Tile, Laminate
- Furnished
- Unfurnished
- Heating
- Central
- Interior
- Crown Molding, Walk-In Closet(s)
- Laundry Features
- Electric Dryer Hookup, Inside, Laundry Room, Washer Hookup
- Spa
- Yes
Rooms
| Room | Dimensions | Level | Features |
|---|---|---|---|
| Bathroom 2 | 5x12 | Second | Double Vanity |
| Bedroom 2 | 13x14 | Second | |
| Bedroom 3 | 12x16 | Second | |
| Bedroom 4 | 12x12 | Second | |
| Bedroom 5 | 12x12 | Second | |
| Bonus Room | 18x18 | Second | |
| Dining Room | 11x12.5 | First | |
| Family Room | 16x21 | First | |
| Kitchen | 10x21 | First | |
| Laundry | 5x9 | First | |
| Living Room | 12.5x19 | First | |
| Master Bathroom | 8x13.5 | Second | Double Vanity |
| Master Bedroom | 13x21 | Second |
Exterior Features
14 items
- Construction Details
- Block, Stucco
- Exterior
- Awning(s), Lighting, Private Yard, Rain Gutters, Storage
- Fencing
- Vinyl
- Lot Features
- Landscaped, Private
- Other Structures
- Shed(s)
- Patio And Porch
- Covered, Enclosed, Screened
- Pool Features
- Gunite, In Ground, Salt Water, Screen Enclosure, Private
- Private Pool
- Yes
- Roof
- Shingle
- Spa
- Yes
- Spa Features
- Heated, In Ground
- View
- Trees/Woods
- Waterview
- Trees/Woods
- Windows/Doors
- Sliding Doors
Community Features
8 items
- Association Amenities
- Basketball Court
- Association Fee
- $275.0
- Association Fee Frequency
- Quarterly
- Community Features
- Gated, Park, Playground, Sidewalks, Tennis Court(s)
- MLS Area
- 32828 - Orlando/Alafaya/Waterford Lakes
- Township
- 22
- Financing Terms Available
- Cash, Conventional, FHA, VA Loan
- Roads
- Paved
Location
14208 Abington Heights Drive, Orlando, FL 32828 · 32828 - Orlando/Alafaya/Waterford Lakes


Neighborhood & Commute
ZIP Code 32828
- Median household income
- $94,581
- Income per person
- $39,530
- Households
- 24,376
- Average household size
- 2.78
- Median age
- 37.3
Source: Walk Score.
Disclosure: Community information and market data powered by Constellation Data Labs. Information is deemed reliable but not guaranteed.
Schools
- Elementary School
- Camelot Elem
- Middle School
- Timber Springs Middle
- High School
- Timber Creek High
Price & Status History
- Listing updated with changes from the MLS®
- Price changed to $629,000
- Status changed to Active
- Listing first seen on site
Friends & Family
Similar Homes
For sale in Orlando, single family residence, within 20% of this price.
 New Listing · a week on site$735,000Single Family Residence For SaleActive4Beds3Total Baths2,622Sqft13116 ROYAL FERN DRIVEORLANDO, FL 32828LIVE OAK VILLAGE PHASE 1 B Subdivision
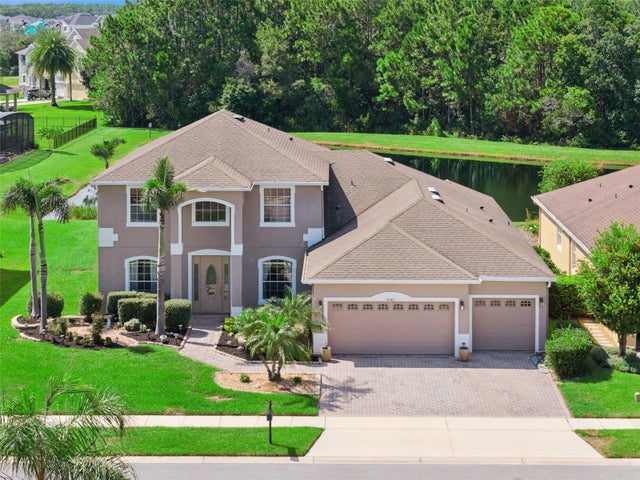 $735,000Single Family Residence For SaleActive5Beds3Total Baths3,468Sqft2040 HAWKS LANDING DRIVEORLANDO, FL 32820CYPRESS LAKES PCLS J & K Subdivision
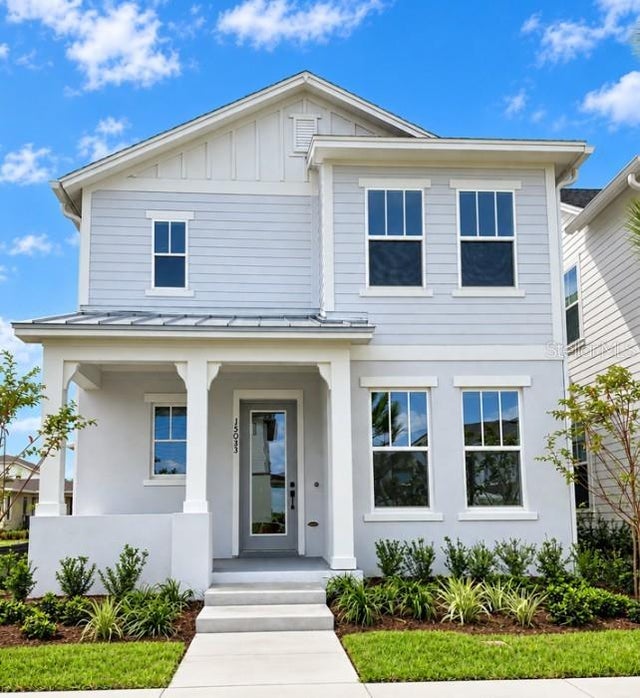 $735,811Single Family Residence For SaleActive3Beds3Total Baths2,338Sqft15053 SIRLEAF DRIVEORLANDO, FL 32827LAUREATE PARK Subdivision
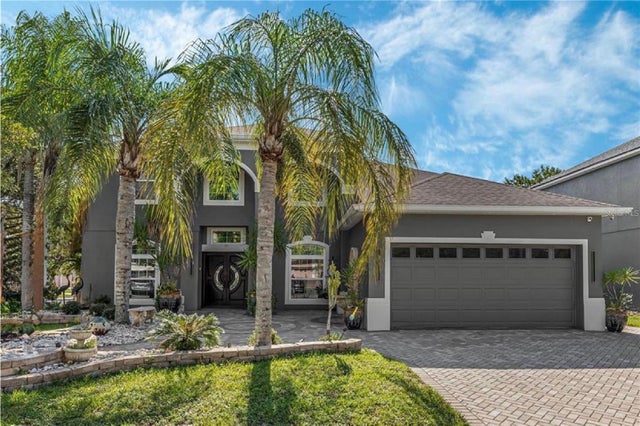 $738,000Single Family Residence For SaleActive4Beds3Total Baths2,782Sqft6527 BAYBORO COURTORLANDO, FL 32829VISTA LAKES VILLAGE N-1 PEMBROKE Subdivision