

For SaleSingle Family ResidenceActive
9913 Janette Ln
Clermont, FL 34711
$419,000
15 Days On Site
- 3Beds
- 2Baths2 full
- 1,347Sq Ft
- $311Per Sq Ft
- 0.5Acres
- 1995Built
- Subdivision
- Rolling Hills Sub
- County
- Lake
- MLS®
- O6452593
Overview
Welcome to this fully remodeled 3-bedroom, 2-bath home nestled on a half-acre lot in a quiet cul-de-sac. With no HOA, a fully fenced yard, and plenty of room to spread out, this property offers the perfect blend of comfort, privacy, and versatility. From the moment you arrive, the meticulously manicured landscaping creates wonderful curb appeal. Step inside to discover a bright, airy, open-concept living, dining, and kitchen area designed for both everyday living and entertaining. The spacious kitchen is a chef’s and baker’s dream, featuring an oversized granite island with plenty of room for meal preparation, casual dining, and gathering with family and friends. The desirable split-bedroom floor plan offers spacious bedrooms, each featuring a walk-in closet and ceiling fan. Two electric fireplaces add warmth and ambiance to both the living room and primary bedroom, creating inviting spaces to relax and unwind. The expansive, covered and screened patio is truly an entertainer’s dream! Enjoy a built-in bar, sink, wine refrigerator, ice maker, and dedicated spaces for a TV and grill. There’s also plenty of room for separate lounging and dining areas, making this the perfect setting for hosting gatherings year-round. Outside, you’ll find a convenient dog run, a charming courtyard, and a huge backyard with endless possibilities for flower gardens, herb gardens, or additional outdoor living spaces. And for the hobbyist, mechanic, or carpenter, the 20' x 15' workshop with roll-up doors is an exceptional bonus, offering a dedicated space for projects, tools, and storage. The garage accommodates one vehicle and a golf cart, while the remaining space has been converted into a functional laundry area complete with a sink and folding table. Need more garage space? It can easily be converted back to a two-car garage. A long driveway provides additional parking for family and guests. Additional features include: A/C system (2020), new roof (2023), water heater (2025) water well (2025), Kitchen appliances (2023), Microwave (2025) and perimeter cameras. Conveniently located near major roads, shopping, dining, and area attractions, this home is also zoned for top-rated schools. With its extensive remodeling, generous outdoor space, exceptional entertaining area, and versatile workshop, this property offers so much more than a place to live. It’s a place to relax, create, entertain, and truly feel at home. Welcome home!
Listing Snapshot
- Price
- $419,000
- Days On Site
- 15 Days
- Bedrooms
- 3
- Inside Area (SqFt)
- 1,347 sqft
- Total Baths
- 2
- Full Baths
- 2
- Partial Baths
- 0
- Lot Size
- 0.5 Acres
- Year Built
- 1995
- MLS® Number
- O6452593
- Status
- Active
- Property Tax
- $5,013 (2025)
- HOA/Condo/Coop Fees
- N/A
- Sq Ft Source
- Public Records
Property Details
General Features
17 items
- Acres
- 0.5
- Attached Garage
- Yes
- Direction Faces
- South
- Foundation
- Slab
- Garage
- Yes
- Garage Spaces
- 1
- Levels
- One
- Parking
- Driveway, Garage Door Opener, Golf Cart Garage, Attached
- Pets
- Yes
- Property Sub Type
- Single Family Residence
- Security
- Closed Circuit Camera(s), Smoke Detector(s)
- Sewer
- Septic Tank
- SqFt Total
- 2,439
- Style
- Florida
- Utilities
- Electricity Connected
- Water Source
- Private, Well
- Zoning
- R-6
Interior Features
16 items
- Appliances
- Dishwasher, Disposal, Dryer, Electric Water Heater, Ice Maker, Microwave, Range, Refrigerator, Washer, Wine Refrigerator
- Cooling
- Central Air
- Fireplace
- Yes
- Fireplace Features
- Electric, Family Room
- Flooring
- Tile
- Furnished
- Unfurnished
- Heating
- Central
- Interior
- Eat-in Kitchen, Open Floorplan, Stone Counters, Vaulted Ceiling(s), Walk-In Closet(s)
- Laundry Features
- In Garage, Laundry Room, Sink
Rooms
| Room | Dimensions | Level | Features |
|---|---|---|---|
| Balcony/Porch/Lanai | 36x20 | First | Ceiling Fan(s), Bar, Description - Room7 |
| Bedroom 2 | 14x12 | First | Ceiling Fan(s), Description - Room5 |
| Bedroom 3 | 12x11 | First | Ceiling Fan(s), Description - Room6 |
| Dining Room | 12x18 | First | Description - Room2 |
| Kitchen | 14x12 | First | Kitchen Island, Description - Room1 |
| Living Room | 23x18 | First | Ceiling Fan(s), Description - Room3 |
| Master Bedroom | 15x12 | First | Ceiling Fan(s), Description - Room4 |
Exterior Features
8 items
- Construction Details
- Block, Stucco
- Exterior
- Courtyard, Dog Run, Rain Gutters, Storage
- Fencing
- Vinyl
- Lot Features
- Corner Lot, Cul-De-Sac, Paved
- Other Structures
- Workshop
- Patio And Porch
- Covered, Front Porch, Patio, Porch, Rear Porch, Screened
- Roof
- Shingle
- Windows/Doors
- Sliding Doors
Community Features
4 items
- MLS Area
- 34711 - Clermont
- Township
- 23S
- Financing Terms Available
- Cash, Conventional, FHA, VA Loan
- Roads
- Asphalt
Location
9913 Janette Ln, Clermont, FL 34711 · 34711 - Clermont


Neighborhood & Commute
ZIP Code 34711
- Median household income
- $80,405
- Income per person
- $38,195
- Households
- 29,624
- Average household size
- 2.58
- Median age
- 42.9
Source: Walk Score.
Disclosure: Community information and market data powered by Constellation Data Labs. Information is deemed reliable but not guaranteed.
Schools
- Elementary School
- Pine Ridge Elem
- Middle School
- Gray Middle
- High School
- South Lake High
Price & Status History
- Listing updated with changes from the MLS®
- Price changed to $419,000
- Status changed to Active
- Listing first seen on site
Friends & Family
Similar Homes
For sale in Clermont, single family residence, within 20% of this price.
 $485,000Single Family Residence For SaleActive3Beds2Total Baths2,123Sqft2876 SANDY CAY STREETCLERMONT, FL 34711HERITAGE HILLS PH 01 Subdivision
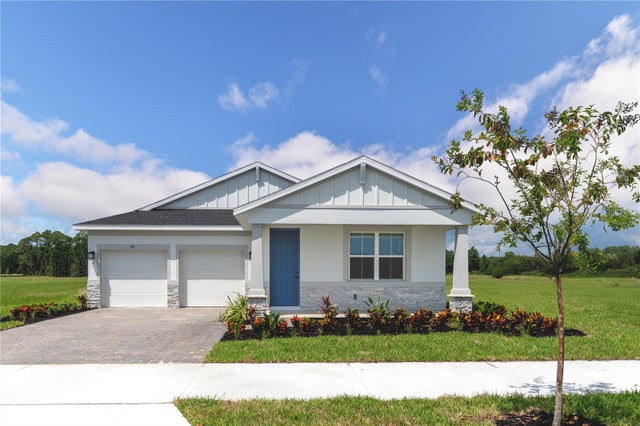 $485,990Single Family Residence For SaleActive3Beds2Total Baths1,900Sqft11118 NELLIE CROSSING CIRCLECLERMONT, FL 34711LAKE NELLIE CROSSING Subdivision
 $485,999Single Family Residence For SaleActive4Beds2Total Baths2,670Sqft10026 WEATHERS LOOPCLERMONT, FL 34711HIGHLAND GROVES PH II SUB Subdivision
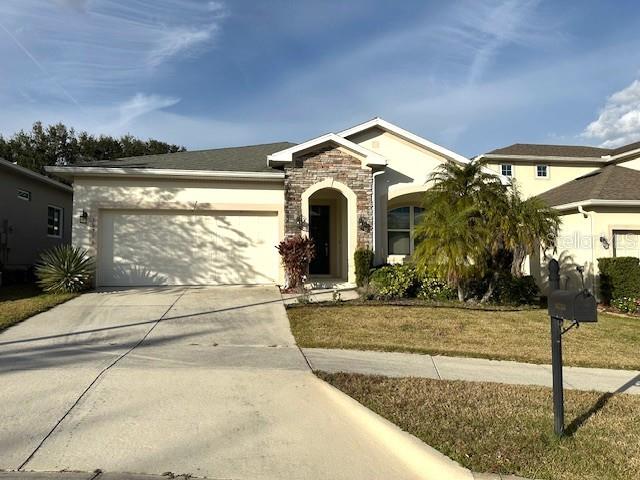 $487,000Single Family Residence For SaleActive3Beds2Total Baths1,968Sqft16758 ABBEY HILL COURTCLERMONT, FL 34711JOHNS LAKE LNDG PH 2 Subdivision