

For SaleSingle Family ResidenceActive
10026 Weathers Loop
Clermont, FL 34711
$485,999
207 Days On Site
- 4Beds
- 2Baths2 full
- 2,670Sq Ft
- $182Per Sq Ft
- 0.33Acres
- 2014Built
- Subdivision
- Highland Groves Ph II Sub
- County
- Lake
- MLS®
- O6400470
Overview
Virtually Staged. Short Sale. Looking for more space? This lovely home has it both inside and outside. As you walk into the front entrance off your beautiful front porch you enter the Living Room/Dining Room area. Towards the rear of the home you have a large Great Room and Kitchen Nook area. A large kitchen with update appliances, stone counter tops, large pantry, 42" upper cabinets, upgraded backsplash and tile flooring. Your Primary Bedroom has an amazing walk in closet, a double vanity bathroom with separate shower and new walk in tub. New upgraded toilets in both bathrooms have recently been added. A new roof in March 2023. New AC in October 2025, Newer Exterior paint 2024. The yard is fully fenced with vinyl privacy panels. Screened in back patio. 4 bedrooms, 2 full bathrooms, Inside Laundry Room.
Listing Snapshot
- Price
- $485,999
- Days On Site
- 207 Days
- Bedrooms
- 4
- Inside Area (SqFt)
- 2,670 sqft
- Total Baths
- 2
- Full Baths
- 2
- Partial Baths
- 0
- Lot Size
- 0.33 Acres
- Year Built
- 2014
- MLS® Number
- O6400470
- Status
- Active
- Property Tax
- $3,846.13 (2025)
- HOA/Condo/Coop Fees
- $288 Semi-Annually
- Sq Ft Source
- Public Records
Property Details
General Features
18 items
- Acres
- 0.33
- Attached Garage
- Yes
- Direction Faces
- West
- Foundation
- Slab
- Garage
- Yes
- Garage Spaces
- 2
- Levels
- One
- Number Of Stories
- 1
- Parking
- Attached
- Pets
- Cats OK, Dogs OK
- Property Sub Type
- Single Family Residence
- Sewer
- Septic Tank
- Special Circumstances
- Short Sale
- SqFt Total
- 2,670
- Style
- Contemporary
- Utilities
- Electricity Connected, Water Connected
- Water Source
- None
- Zoning
- R-6
Interior Features
13 items
- Appliances
- Dishwasher, Microwave, Range, Refrigerator
- Cooling
- Central Air
- Flooring
- Carpet, Ceramic Tile
- Furnished
- Unfurnished
- Heating
- Central, Electric
- Interior
- Eat-in Kitchen, High Ceilings, Stone Counters
- Laundry Features
- Electric Dryer Hookup, Inside, Laundry Room
- Window Features
- Blinds
Rooms
| Room | Dimensions | Level | Features |
|---|---|---|---|
| Dining Room | 12x12 | ||
| Great Room | 16x13 | ||
| Kitchen | 10x10 | Breakfast Bar, Pantry, Stone Counters | |
| Master Bathroom | 9x8 | Double Vanity, Stone Counters | |
| Master Bedroom | 12x14 |
Exterior Features
7 items
- Construction Details
- Block
- Exterior
- None
- Fencing
- Vinyl
- Lot Features
- Paved
- Patio And Porch
- Covered, Front Porch, Rear Porch, Screened
- Roof
- Shingle
- Windows/Doors
- Blinds
Community Features
6 items
- Association Fee
- $288.0
- Association Fee Frequency
- Semi-Annually
- MLS Area
- 34711 - Clermont
- Township
- 23S
- Financing Terms Available
- Cash, Conventional, FHA
- Roads
- Asphalt, Paved
Location
10026 Weathers Loop, Clermont, FL 34711 · 34711 - Clermont


Neighborhood & Commute
ZIP Code 34711
- Median household income
- $80,405
- Income per person
- $38,195
- Households
- 29,624
- Average household size
- 2.58
- Median age
- 42.9
Source: Walk Score.
Disclosure: Community information and market data powered by Constellation Data Labs. Information is deemed reliable but not guaranteed.
Price & Status History
- Listing updated with changes from the MLS®
- Price changed to $485,999
- Listing first seen on site
- Status changed to Active
Friends & Family
Similar Homes
For sale in Clermont, single family residence, within 20% of this price.
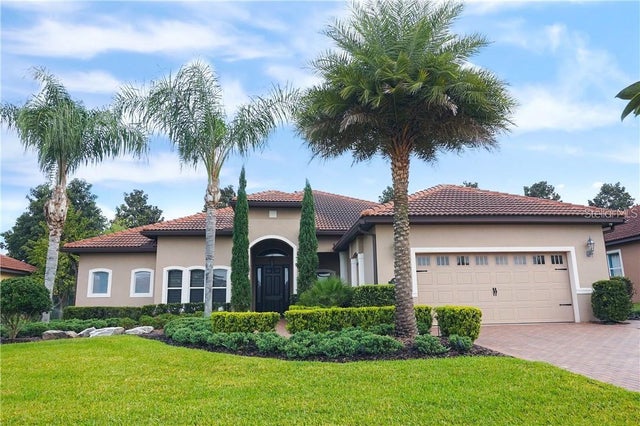 $550,000Single Family Residence For SaleActive3Beds3Total Baths2,401Sqft10232 YONAOMI CIRCLECLERMONT, FL 34711PILLARS LANDING SUB Subdivision
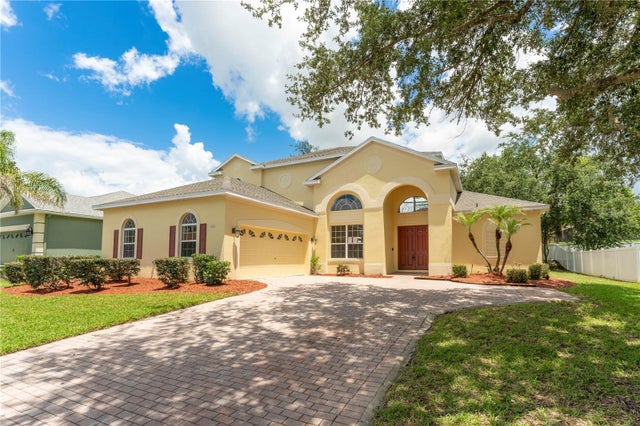 $550,000Single Family Residence For SaleActive4Beds3Total Baths3,269Sqft3542 WIND RIVER RUNCLERMONT, FL 34711CLERMONT HARTWOOD RESERVE PH 02 Subdivision
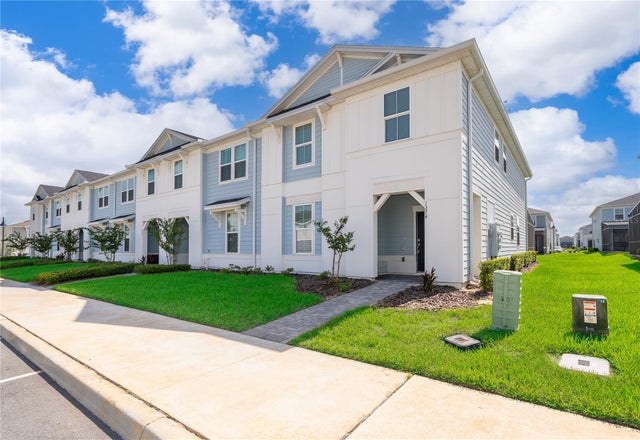 $550,000Single Family Residence For SaleActive5Beds5Total Baths2,281Sqft1274 SHORESIDE STREETCLERMONT, FL 34714WINDSOR CAY PH 1 Subdivision
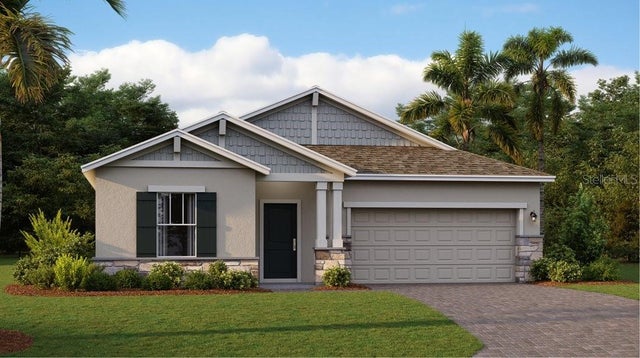 $551,990Single Family Residence For SaleActive4Beds3Total Baths2,199Sqft3273 WHOLENESS WAYCLERMONT, FL 34714WELLNESS WAY 60S Subdivision