

For SaleSingle Family ResidenceActive
3021 Touraine Avenue
Orlando, FL 32812
$389,000
16 Days On Site
- 4Beds
- 2Baths2 full
- 1,327Sq Ft
- $293Per Sq Ft
- 0.24Acres
- 1958Built
- Subdivision
- Condel Gardens
- County
- Orange
- MLS®
- O6452495
Overview
Welcome to this beautifully refreshed 4-bedroom, 2-bathroom POOL home located in the desirable Conway area of Orlando! Featuring fresh interior paint, this home offers an updated look and a spacious layout ideal for everyday living and entertaining. Major improvements include a new roof (2024), A/C system (2020), , and new pool pump. Step outside to discover a generously sized backyard featuring a private swimming pool, offering plenty of space for outdoor entertaining, relaxation, and enjoying Florida's year-round sunshine. An additional highlight is the home's convenient location, approximately a five-minute walk from Conway Elementary School. Situated in an established neighborhood with easy access to shopping, dining, major roadways, and Downtown Orlando, this property offers a wonderful combination of location, outdoor living, and recent improvements. Schedule your private showing today!
Listing Snapshot
- Price
- $389,000
- Days On Site
- 16 Days
- Bedrooms
- 4
- Inside Area (SqFt)
- 1,327 sqft
- Total Baths
- 2
- Full Baths
- 2
- Partial Baths
- 0
- Lot Size
- 0.24 Acres
- Year Built
- 1958
- MLS® Number
- O6452495
- Status
- Active
- Property Tax
- $2,783.75 (2025)
- HOA/Condo/Coop Fees
- N/A
- Sq Ft Source
- Owner
Property Details
General Features
11 items
- Acres
- 0.24
- Direction Faces
- West
- Foundation
- Slab
- Levels
- One
- Number Of Stories
- 1
- Property Sub Type
- Single Family Residence
- Sewer
- Septic Tank
- SqFt Total
- 10,454
- Utilities
- Electricity Available, Electricity Connected
- Water Source
- Public
- Zoning
- R-1A
Interior Features
14 items
- Appliances
- Convection Oven, Dishwasher, Disposal, Dryer, Microwave, Refrigerator
- Cooling
- Central Air
- Flooring
- Ceramic Tile
- Furnished
- Unfurnished
- Heating
- Central
- Interior
- Open Floorplan
- Laundry Features
- Inside
Rooms
| Room | Dimensions | Level | Features |
|---|---|---|---|
| Bathroom 1 | 5x7.5 | First | |
| Bathroom 4 | 9x11 | First | |
| Bedroom 2 | 8.5x11.5 | First | |
| Bedroom 3 | 12.5x11.5 | First | |
| Kitchen | 17.5x11 | First | |
| Living Room | 19x14 | First | |
| Master Bedroom | 13x19 | First |
Exterior Features
9 items
- Construction Details
- Block
- Exterior
- Awning(s)
- Lot Features
- Private
- Other Structures
- Shed(s)
- Pool Features
- In Ground, Private
- Private Pool
- Yes
- Roof
- Shingle
- View
- Pool
- Waterview
- Pool
Community Features
4 items
- MLS Area
- 32812 - Orlando/Conway / Belle Isle
- Township
- 23
- Financing Terms Available
- Cash, Conventional, FHA, VA Loan
- Roads
- Paved
Location
3021 Touraine Avenue, Orlando, FL 32812 · 32812 - Orlando/Conway / Belle Isle


Neighborhood & Commute
ZIP Code 32812
- Median household income
- $64,647
- Income per person
- $38,674
- Households
- 15,077
- Average household size
- 2.30
- Median age
- 37.3
Source: Walk Score.
Disclosure: Community information and market data powered by Constellation Data Labs. Information is deemed reliable but not guaranteed.
Schools
- Elementary School
- Conway Elem
- Middle School
- Conway Middle
- High School
- Boone High
Price & Status History
- Listing updated with changes from the MLS®
- Price changed to $389,000
- Status changed to Active
- Listing first seen on site
Friends & Family
Similar Homes
For sale in Orlando, single family residence, within 20% of this price.
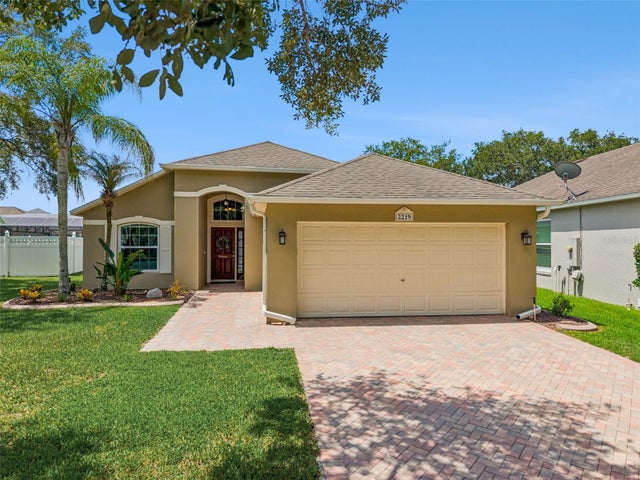 $459,900Single Family Residence For SaleActive3Beds2Total Baths1,761Sqft2219 HILLSHIRE DRIVEORLANDO, FL 32828STONEYBROOK 45/35 Subdivision
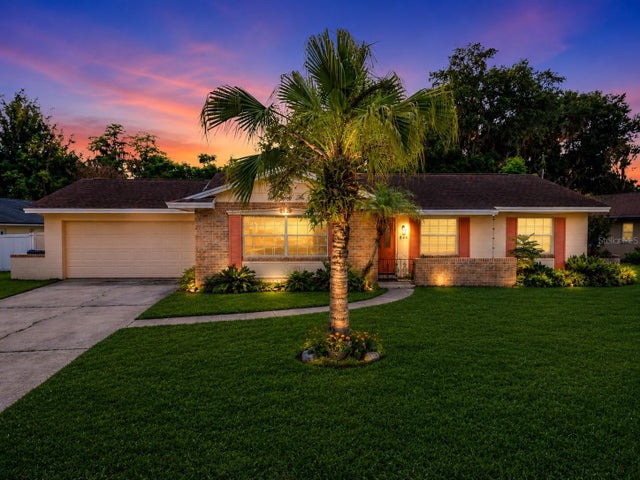 $459,900Single Family Residence For SaleActive4Beds2Total Baths1,727Sqft644 VISCAYA AVENUEORLANDO, FL 32839GRANADA WOODS Subdivision
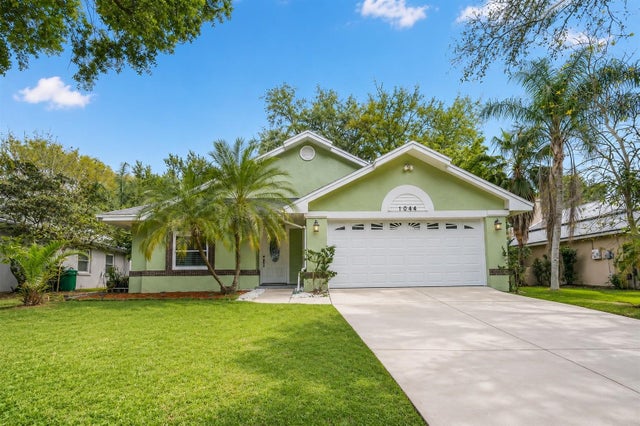 $459,990Single Family Residence For SaleActive3Beds2Total Baths2,074Sqft1044 NIN STREETORLANDO, FL 32835SUMMER LAKES Subdivision
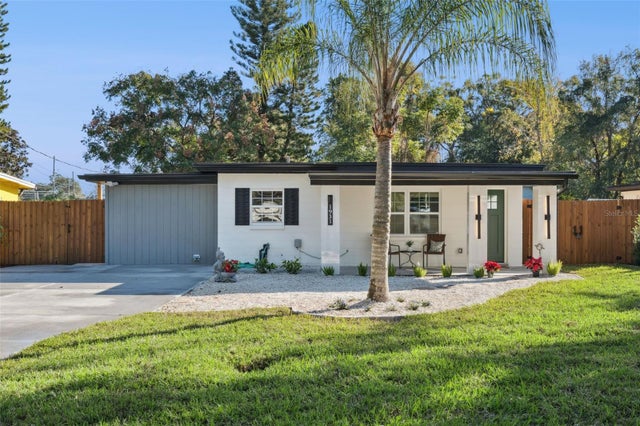 $459,990Single Family Residence For SaleActive3Beds2Total Baths1,188Sqft1931 CLOVERLAWN AVENUEORLANDO, FL 32806HOURGLASS HOMES Subdivision