

For SaleSingle Family ResidenceActive Under Contract
2128 Crosshair Circle
Orlando, FL 32837
$395,000
17 Days On Site
- 3Beds
- 2Baths2 full
- 1,614Sq Ft
- $245Per Sq Ft
- 0.12Acres
- 1990Built
- Subdivision
- Deerfield Ph 01c
- County
- Orange
- MLS®
- O6452359
Overview
Under contract-accepting backup offers. Welcome to 2128 Crosshair Circle! This well-maintained 3-bedroom, 2-bathroom home features 1,614 square feet of living space, a functional floor plan, and several recent updates. Major improvements include a roof and HVAC system that are both approximately two years old, exterior paint completed about a year and a half ago, and fresh interior paint in the main living area. The kitchen features a brand-new dishwasher, while the HVAC system has recently been serviced and the ductwork cleaned. Out back, enjoy a screened-in porch overlooking the backyard, where French drains and additional landscaping have been installed for added peace of mind. The outdoor space provides a comfortable setting to relax or unwind. Complete with a 2-car garage and conveniently located in the established Deerfield community of Orlando, this home combines space, recent improvements, and everyday convenience.
Listing Snapshot
- Price
- $395,000
- Days On Site
- 17 Days
- Bedrooms
- 3
- Inside Area (SqFt)
- 1,614 sqft
- Total Baths
- 2
- Full Baths
- 2
- Partial Baths
- 0
- Lot Size
- 0.12 Acres
- Year Built
- 1990
- MLS® Number
- O6452359
- Status
- Active Under Contract
- Property Tax
- $3,299.44 (2025)
- HOA/Condo/Coop Fees
- $30.75 monthly
- Sq Ft Source
- Public Records
Property Details
General Features
15 items
- Acres
- 0.12
- Attached Garage
- Yes
- Direction Faces
- North
- Foundation
- Slab
- Garage
- Yes
- Garage Spaces
- 2
- Levels
- One
- Number Of Stories
- 1
- Parking
- Attached
- Pets
- Yes
- Property Sub Type
- Single Family Residence
- Sewer
- Public Sewer
- SqFt Total
- 2,264
- Water Source
- Public
- Zoning
- P-D
Interior Features
10 items
- Appliances
- Cooktop, Dishwasher, Disposal, Dryer, Microwave, Refrigerator, Washer
- Cooling
- Central Air
- Flooring
- Tile
- Furnished
- Unfurnished
- Heating
- Electric
- Interior
- Crown Molding, Stone Counters, Walk-In Closet(s)
- Laundry Features
- In Garage, Laundry Room
Rooms
| Room | Dimensions | Level | Features |
|---|---|---|---|
| Kitchen | First | ||
| Living Room | First | ||
| Master Bedroom | First |
Exterior Features
5 items
- Construction Details
- Block, Stucco
- Exterior
- Lighting, Rain Gutters
- Fencing
- Vinyl, Wood
- Roof
- Shingle
- Windows/Doors
- Sliding Doors
Community Features
6 items
- Association Fee
- $369.0
- Association Fee Frequency
- Annually
- MLS Area
- 32837 - Orlando/Hunters Creek/Southchase
- Township
- 24
- Financing Terms Available
- Cash, Conventional, FHA, VA Loan
- Roads
- Paved
Location
2128 Crosshair Circle, Orlando, FL 32837 · 32837 - Orlando/Hunters Creek/Southchase


Neighborhood & Commute
ZIP Code 32837
- Median household income
- $70,922
- Income per person
- $30,672
- Households
- 19,994
- Average household size
- 2.83
- Median age
- 40.4
Source: Walk Score.
Disclosure: Community information and market data powered by Constellation Data Labs. Information is deemed reliable but not guaranteed.
Schools
- Elementary School
- John Young Elem
- Middle School
- Freedom Middle
- High School
- Freedom High School
Price & Status History
- Listing updated with changes from the MLS®
- Status changed to Active Under Contract
- Price changed to $395,000
- Listing first seen on site
Friends & Family
Similar Homes
For sale in Orlando, single family residence, within 20% of this price.
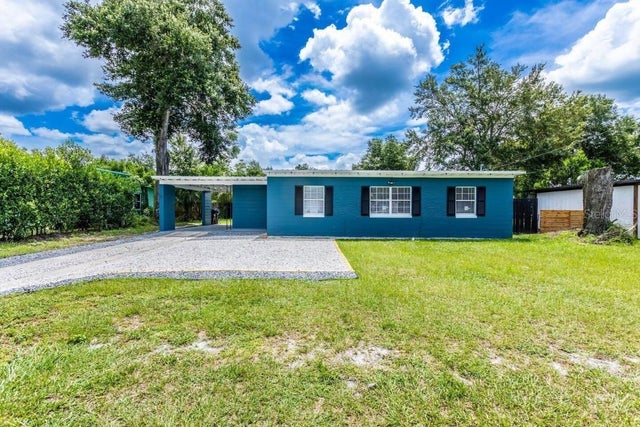 $465,900Single Family Residence For SaleActive5Beds3Total Baths1,556Sqft511 SAN JUAN BOULEVARDORLANDO, FL 32807MONTEREY Subdivision
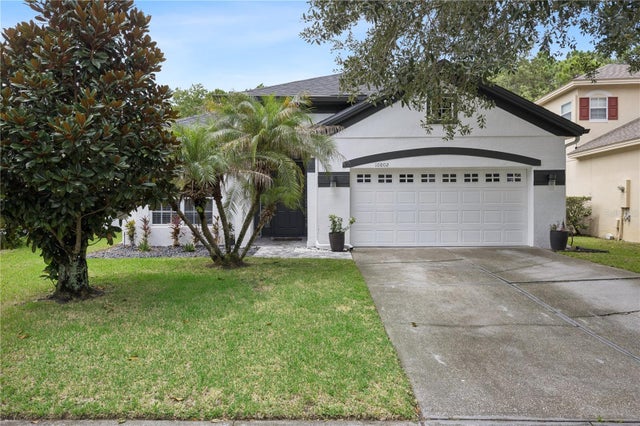 $469,000Single Family Residence For SaleActive4Beds2Total Baths2,039Sqft10802 ARBOR VIEW BOULEVARDORLANDO, FL 32825WOODLAND LAKES PRESERVEA Subdivision
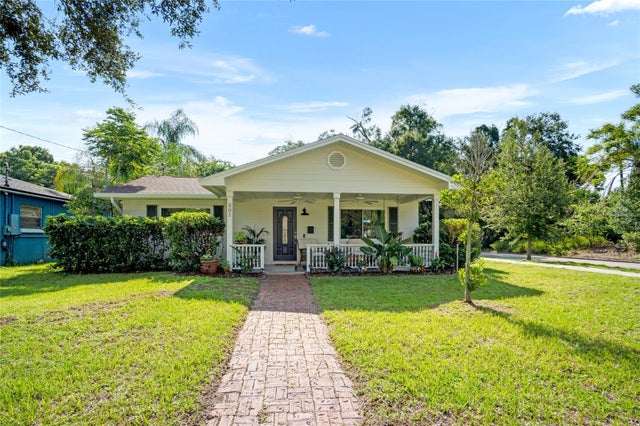 $469,000Single Family Residence For SaleActive2Beds2Total Baths1,179Sqft501 MERIDALE AVENUEORLANDO, FL 32803HENTZ 1ST ADD Subdivision
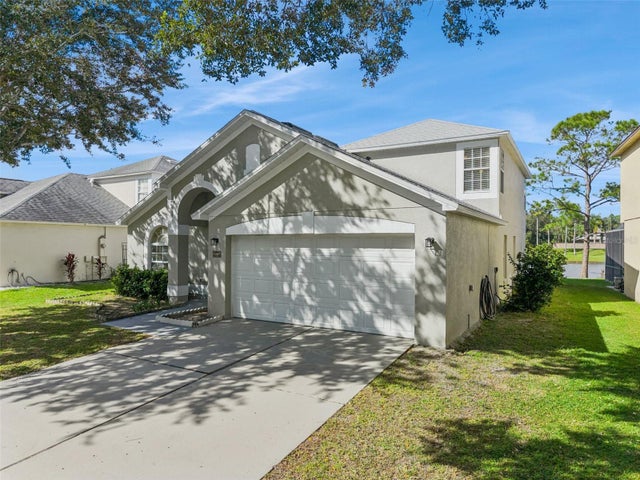 New Listing · 2 weeks on site$469,000Single Family Residence For SaleActive5Beds3Total Baths2,136Sqft4207 ANDOVER CAY BOULEVARDORLANDO, FL 32825ANDOVER CAY PH 01 44/98 Subdivision