

For SaleSingle Family ResidenceActive
13556 Hawkeye Drive
Orlando, FL 32837
$469,900
42 Days On Site
- 5Beds
- 3Baths3 full
- 2,722Sq Ft
- $173Per Sq Ft
- 0.13Acres
- 1999Built
- Subdivision
- Falcon Trace
- County
- Orange
- MLS®
- O6443422
Overview
Virtually Staged. Welcome to Falcon Trace, where space, comfort, and an exceptional location come together in this beautifully maintained 5-bedroom, 3-bathroom home. Featuring two spacious family gathering areas, a bright eat-in kitchen, and a desirable floor plan, this residence offers the flexibility and room today's buyers are looking for. From the moment you arrive, you'll be impressed by the home's attractive curb appeal, highlighted by mature landscaping and a welcoming entrance. Step inside to a spacious foyer that opens to formal living and dining areas, creating an inviting atmosphere perfect for both everyday living and entertaining. The heart of the home is the expansive family room, seamlessly connected to the kitchen and dinette area. Just beyond, a remarkable 40-foot screened and covered patio overlooks the large, fenced backyard, providing the perfect setting for outdoor dining, relaxing, or hosting family and friends. The first floor also features a convenient guest bedroom and full bathroom, ideal for visitors or multigenerational living. A separate laundry room, complete with washer and dryer, offers additional storage space, including a practical under-stair storage area. Upstairs, the spacious primary suite serves as a private retreat, featuring two large walk-in closets and a luxurious en-suite bath with dual sink areas, a separate soaking tub, a walk-in shower, and ample storage. Recent updates provide added peace of mind, including replaced air conditioning systems, hot water heater, roof, updated upstairs bathroom, and a recently installed fence. A one-year home warranty is also included. Residents of Falcon Trace enjoy access to outstanding community amenities, including a beautiful waterfront clubhouse and resort-style pool complete with a waterslide. Conveniently located near all major highways, shopping, dining, Orlando International Airport, and Central Florida's world-renowned attractions and theme parks, this home truly offers the perfect combination of location, lifestyle, and value. Don't miss this opportunity to own a spacious, move-in-ready home in one of the area's most desirable communities. Schedule your private showing today.
Listing Snapshot
- Price
- $469,900
- Days On Site
- 42 Days
- Bedrooms
- 5
- Inside Area (SqFt)
- 2,722 sqft
- Total Baths
- 3
- Full Baths
- 3
- Partial Baths
- 0
- Lot Size
- 0.13 Acres
- Year Built
- 1999
- MLS® Number
- O6443422
- Status
- Active
- Property Tax
- $4,625 (2025)
- HOA/Condo/Coop Fees
- $249 Semi-Annually
- Sq Ft Source
- Public Records
Property Details
General Features
19 items
- Acres
- 0.13
- Attached Garage
- Yes
- Direction Faces
- Northeast
- Foundation
- Slab
- Garage
- Yes
- Garage Spaces
- 2
- Home Warranty
- Yes
- Levels
- Two
- Number Of Stories
- 2
- Parking
- Driveway, Garage Door Opener, On Street, Attached
- Pets
- Yes
- Property Sub Type
- Single Family Residence
- Security
- Closed Circuit Camera(s), Fire Alarm, Security System, Security System Leased, Security System Owned, Smoke Detector(s)
- Sewer
- Public Sewer
- SqFt Total
- 3,220
- Style
- Contemporary
- Utilities
- Cable Available, Cable Connected, Electricity Connected, Phone Available, Sewer Connected, Underground Utilities, Water Connected
- Water Source
- Public
- Zoning
- P-D
Interior Features
22 items
- Appliances
- Dishwasher, Disposal, Dryer, Electric Water Heater, Microwave, Other, Range, Refrigerator, Washer
- Cooling
- Central Air, Zoned
- Flooring
- Carpet, Tile
- Furnished
- Unfurnished
- Heating
- Central, Electric, Zoned
- Interior
- Built-in Features, Eat-in Kitchen, Other, Tray Ceiling(s), Walk-In Closet(s)
- Laundry Features
- Electric Dryer Hookup, Inside, Laundry Room, Washer Hookup
- Window Features
- Window Coverings, Aluminum Frames, Blinds, Window Treatments
Rooms
| Room | Dimensions | Level | Features |
|---|---|---|---|
| Balcony/Porch/Lanai | 40x10 | First | |
| Bedroom 2 | 11x10 | First | Ceiling Fan(s) |
| Bedroom 3 | 13x11 | Second | Ceiling Fan(s) |
| Bedroom 4 | 12x11 | Second | Ceiling Fan(s) |
| Bedroom 5 | 12x11 | Second | Ceiling Fan(s) |
| Dinette | 10x10 | First | |
| Dining Room | 13x9 | First | |
| Family Room | 19x16 | Second | Ceiling Fan(s) |
| Foyer | 7x6 | First | |
| Kitchen | 11x10 | First | |
| Laundry | 10x5 | First | |
| Living Room | 13x13 | First | |
| Master Bathroom | 10x9 | Second | Double Vanity, Stone Counters |
| Master Bedroom | 20x13 | Second | Ceiling Fan(s) |
Exterior Features
9 items
- Construction Details
- Block, Concrete, Other, Stucco
- Exterior
- Lighting, Other, Private Yard, Rain Gutters
- Fencing
- Vinyl, Wood
- Lot Features
- Landscaped, Level, Near Public Transit, Paved
- Other Structures
- Other
- Patio And Porch
- Covered, Enclosed, Patio, Porch, Rear Porch, Screened
- Roof
- Shingle
- Waterfront Features
- Lake Privileges
- Windows/Doors
- Window Coverings, Aluminum Frames, Blinds, Window Treatments
Community Features
9 items
- Accessibility Features
- Accessible Entrance, Accessible Bedroom
- Association Amenities
- Clubhouse, Park, Playground, Pool, Recreation Facilities, Tennis Court(s)
- Association Fee
- $249.0
- Association Fee Frequency
- Semi-Annually
- Community Features
- Clubhouse, Park, Playground, Pool, Sidewalks, Tennis Court(s), Street Lights
- MLS Area
- 32837 - Orlando/Hunters Creek/Southchase
- Township
- 24
- Financing Terms Available
- Cash, Conventional, FHA, VA Loan
- Roads
- Asphalt, Other, Paved
Location
13556 Hawkeye Drive, Orlando, FL 32837 · 32837 - Orlando/Hunters Creek/Southchase


Neighborhood & Commute
ZIP Code 32837
- Median household income
- $70,922
- Income per person
- $30,672
- Households
- 19,994
- Average household size
- 2.83
- Median age
- 40.4
Source: Walk Score.
Disclosure: Community information and market data powered by Constellation Data Labs. Information is deemed reliable but not guaranteed.
Schools
- Elementary School
- Endeavor Elem
- Middle School
- Hunter's Creek Middle
- High School
- Cypress Creek High
Price & Status History
- Listing updated with changes from the MLS®
- Listing first seen on site
- Status changed to Active
Friends & Family
Similar Homes
For sale in Orlando, single family residence, within 20% of this price.
 $554,000Single Family Residence For SaleActive5Beds3Total Baths2,746Sqft10313 CYPRESS TRAIL DRIVEORLANDO, FL 32825WOODLAND LAKES 02B Subdivision
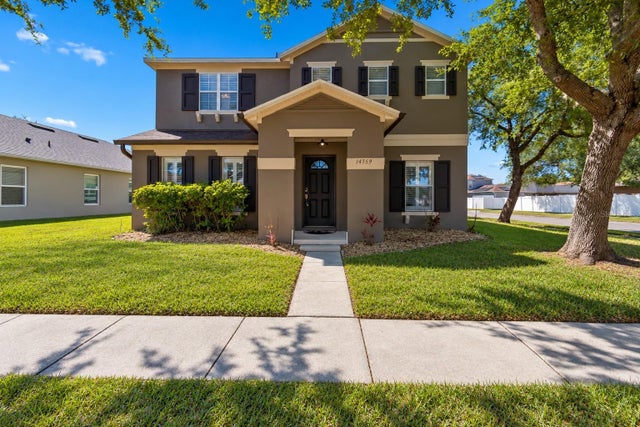 $554,900Single Family Residence For SaleActive4Beds3Total Baths2,860Sqft14759 ROYAL POINCIANA DRIVEORLANDO, FL 32828AVALON PARK VILLAGE 06 Subdivision
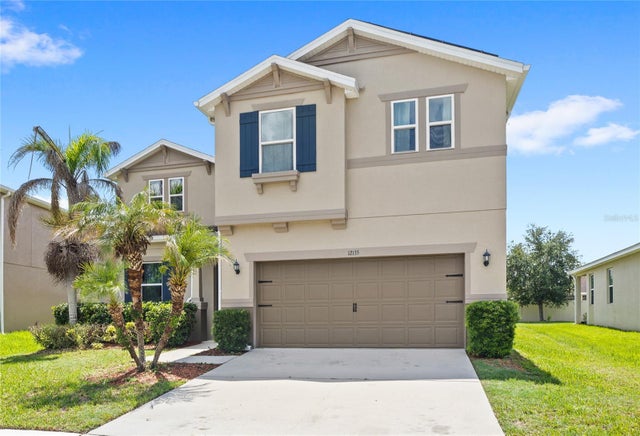 $554,999Single Family Residence For SaleActive3Beds3Total Baths2,937Sqft12135 CARSON DRIVEORLANDO, FL 32824SAWGRASS POINTE PH 1 Subdivision
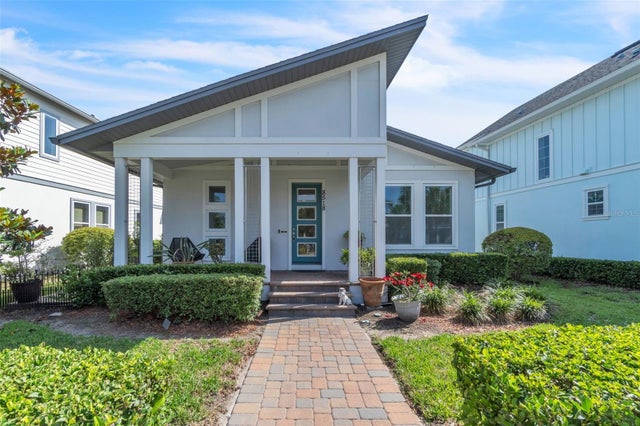 $555,000Single Family Residence For SaleActive3Beds2Total Baths1,962Sqft8518 NEMOURS PARKWAYORLANDO, FL 32827LAUREATE PARK PH 9 Subdivision