

For SaleSingle Family ResidenceActive
14656 Pylon Court
Winter Garden, FL 34787
$2,300,000
14 Days On Site
- 7Beds
- 7Baths6 full, 1 half
- 4,634Sq Ft
- $496Per Sq Ft
- 0.43Acres
- 2017Built
- Subdivision
- Isles/Lk Hancock Ph III
- County
- Orange
- MLS®
- O6452240
Overview
Welcome to this beautiful lake-view home in the desirable, gated Isles of Lake Hancock community in Horizon West / Winter Garden! This spacious 7-bedroom, 6.5-bathroom home offers approximately 4,634 square feet of living space on an oversized 0.43-acre lot, with beautiful lake views from both the front and back of the property. The first floor features a spacious primary suite with a sitting area and his-and-hers walk-in closets, three additional bedrooms with bathrooms, and a separate office perfect for working from home, and a formal dining area for family meals and entertaining.The split-bedroom floor plan offers added privacy and flexibility. Upstairs, you'll find three more bedrooms, two bathrooms, and a loft area, providing plenty of space for family and guests. The home also offers two separate garage spaces, with one currently enclosed and used as a gym that can be converted back into a garage if desired. Enjoy Florida living with a screened-in pool, summer kitchen, solar panels, and beautiful sunset views over the lake. Residents of this gated community enjoy tennis courts, playground and a private boat ramp. Lake Hancock is a nationally recognized water-skiing destination that hosts world-class tournaments. Located in the sought-after Horizon West / Winter Garden area, the community offers convenient access to Walt Disney World, shopping, dining, upscale golf courses, top-rated schools, and SR-429. With plenty of space, beautiful lake views, and a great location, this home has so much to enjoy. Schedule your private showing today!
Listing Snapshot
- Price
- $2,300,000
- Days On Site
- 14 Days
- Bedrooms
- 7
- Inside Area (SqFt)
- 4,634 sqft
- Total Baths
- 7
- Full Baths
- 6
- Partial Baths
- 1
- Lot Size
- 0.43 Acres
- Year Built
- 2017
- MLS® Number
- O6452240
- Status
- Active
- Property Tax
- $16,108 (2025)
- HOA/Condo/Coop Fees
- $300 monthly
- Sq Ft Source
- Public Records
Property Details
General Features
17 items
- Acres
- 0.43
- Attached Garage
- Yes
- Direction Faces
- East
- Foundation
- Slab
- Garage
- Yes
- Garage Spaces
- 2
- Levels
- Two
- Number Of Stories
- 2
- Parking
- Attached
- Pets
- Cats OK, Dogs OK
- Property Sub Type
- Single Family Residence
- Security
- Gated Community
- Sewer
- Public Sewer
- SqFt Total
- 6,232
- Utilities
- Cable Available, Cable Connected, Electricity Connected, Sewer Connected, Underground Utilities, Water Connected
- Water Source
- Public
- Zoning
- P-D
Interior Features
18 items
- Appliances
- Dishwasher, Disposal, Electric Cooktop, Microwave, Refrigerator, Wine Refrigerator
- Cooling
- Central Air
- Flooring
- Tile, Vinyl, Wood
- Furnished
- Unfurnished
- Heating
- Central, Electric
- Interior
- Built-in Features, Coffered Ceiling(s), Crown Molding, Eat-in Kitchen, High Ceilings, Open Floorplan, Stone Counters, Walk-In Closet(s)
- Laundry Features
- Inside, Laundry Room, Sink
- Spa
- Yes
Rooms
| Room | Dimensions | Level | Features |
|---|---|---|---|
| Additional Bedroom | Second | ||
| Bedroom 2 | 12x12 | First | |
| Bedroom 3 | 12x12 | First | |
| Bedroom 4 | 12x12 | First | |
| Bedroom 5 | 22x14 | Second | |
| Dining Room | 13x14 | First | |
| Great Room | 20x19 | First | |
| Kitchen | 16x14 | First | |
| Master Bedroom | 32x24 | First | |
| Office | 13x15 | First |
Exterior Features
11 items
- Construction Details
- Block, Stucco
- Exterior
- Outdoor Grill, Outdoor Kitchen, Private Yard, Rain Gutters
- Pool Features
- In Ground, Screen Enclosure, Private
- Private Pool
- Yes
- Roof
- Tile
- Spa
- Yes
- Spa Features
- In Ground
- View
- Lake, Water
- Waterfront Features
- Lake Privileges
- Waterview
- Lake, Water
- Windows/Doors
- French Doors, Sliding Doors
Community Features
7 items
- Association Fee
- $3600.0
- Association Fee Frequency
- Annually
- Community Features
- Gated, Tennis Court(s), Street Lights
- MLS Area
- 34787 - Winter Garden/Oakland
- Township
- 23
- Financing Terms Available
- Cash, Conventional, FHA, VA Loan
- Roads
- Asphalt
Location
14656 Pylon Court, Winter Garden, FL 34787 · 34787 - Winter Garden/Oakland


Neighborhood & Commute
ZIP Code 34787
- Median household income
- $107,074
- Income per person
- $45,946
- Households
- 30,341
- Average household size
- 2.80
- Median age
- 39.5
Source: Walk Score.
Disclosure: Community information and market data powered by Constellation Data Labs. Information is deemed reliable but not guaranteed.
Schools
- Elementary School
- Summerlake Elementary
- Middle School
- Hamlin Middle
- High School
- Horizon High School
Price & Status History
- Listing updated with changes from the MLS®
- Status changed to Active
- Listing first seen on site
Friends & Family
Similar Homes
For sale in Winter Garden, single family residence, within 20% of this price.
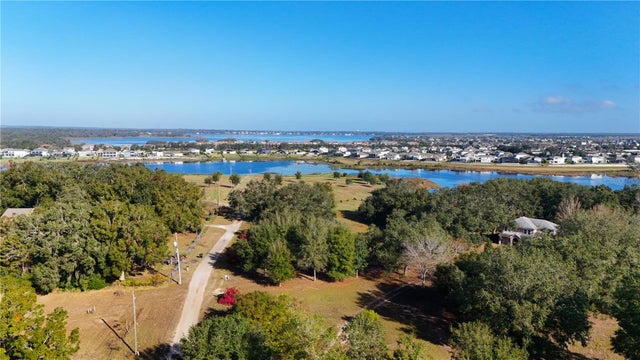 New Listing · 5 days on site$2,349,000Single Family Residence For SaleActive3Beds3Total Baths2,178Sqft2827 SANCTUARY LANEWINTER GARDEN, FL 34787LAKE AVALON GROVES Subdivision
 New Listing · 3 days on site$2,249,999Single Family Residence For SaleActive5Beds5Total Baths4,176Sqft557 LAKE COVE POINTE CIRCLEWINTER GARDEN, FL 34787LAKE COVE POINTE PH 02 Subdivision
 $2,400,000Single Family Residence For SaleActive6Beds7Total Baths5,572Sqft7747 GREEN MOUNTAIN WAYWINTER GARDEN, FL 34787SUMMERLAKE PD PH 3A Subdivision
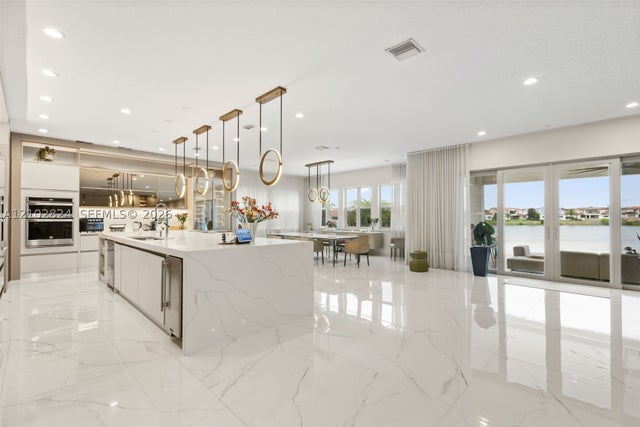 $2,200,000Single Family Residence For SaleActive4Beds6Total Baths5,214Sqft15499 Shorebird LaneWinter Garden, FL 34787Lakeshore Preserve Phase 4 Subdivision