

For SaleSingle Family ResidenceActive
907 Celadon Street
Winter Garden, FL 34787
$2,495,000
52 Days On Site
- 6Beds
- 6Baths5 full, 1 half
- 5,036Sq Ft
- $495Per Sq Ft
- 0.33Acres
- 2020Built
- Subdivision
- Oakland Parka
- County
- Orange
- MLS®
- O6420982
Overview
Lake Apopka view. Protected Conservation. Detached Guest apartment. Apartment over garage. In-Law suite. Multi-generational living. EV charging station. All this perfectly describes the unique differences of 907 Celadon. The main home highlights include a massive open floor plan, oversized Chef's kitchen, first-floor primary en suite, outdoor summer kitchen, two rooms directly off the foyer offering flexibility for an executive office, or two home offices, or one room as the downstairs en suite for guests or aging family members. The nearly 41-foot screened porch, with built in summer kitchen. The Detached Guest House is 907 Sq Ft, and open studio layout, one bedroom, kitchenette, full bath. Provides flexibility as the in-law suite. Chef's Kitchen offers generous workspace for more than one cook. Kitchen-Aid ovens and built-in ice maker by Manitowoc. Expansive sliding glass doors open the great room to the green conservation and Lake Apopka views. A long back yard overlooking a deep conservation vista. The first-floor primary en suite occupies its own wing at the rear and right side of the home. A door from the kitchen closes the wing from the rest of the first floor, while the bedroom opens directly to the lanai. The bathroom features frameless shower, free standing soak tub, and dual sinks across from each other. A custom walk-in closet dressing room —with extensive built-ins, a center island and chandelier complete the wing. Upstairs, three bedrooms and an oversized loft provide the flexibility for a home theater, gaming and homework stations. Daily routines are easier here. Bright blue ockers off the mudroom keep backpacks, sports equipment, shoes and bags organized, while the large laundry room includes a specialty built-in dog wash station. Connected to the main residence by a covered breezeway, the 907 Sq ft detached guesthouse/ADU sits above a 3-car garage and includes a kitchenette, full bath and closet. The garage also includes a golf-cart bay, and EV charging station. The guest house is currently used as a private executive office. Oakland Park and Winter Garden's golf-cart approved community zones is one of the signature advantages, offering easy access to Historic Downtown Winter Garden—Plant Street, the Farmers Market, dining and Crooked Can—just a golf cart ride from home. Direct access to the West Orange Trail offers 22 miles for walking, jogging and biking, plus community pools and green spaces.
Listing Snapshot
- Price
- $2,495,000
- Days On Site
- 52 Days
- Bedrooms
- 6
- Inside Area (SqFt)
- 5,036 sqft
- Total Baths
- 6
- Full Baths
- 5
- Partial Baths
- 1
- Lot Size
- 0.33 Acres
- Year Built
- 2020
- MLS® Number
- O6420982
- Status
- Active
- Property Tax
- $15,084 (2025)
- HOA/Condo/Coop Fees
- $202.67 monthly
- Sq Ft Source
- Public Records
Property Details
General Features
17 items
- Acres
- 0.33
- Attached Garage
- Yes
- Direction Faces
- Southwest
- Foundation
- Block, Slab
- Garage
- Yes
- Garage Spaces
- 3
- Levels
- Two
- Parking
- Driveway, Electric Vehicle Charging Station(s), Garage Door Opener, Garage Faces Side, Off Street, Oversized, Attached
- Pets
- Yes
- Property Sub Type
- Single Family Residence
- Security
- Fire Sprinkler System, Security System, Smoke Detector(s)
- Sewer
- Public Sewer
- SqFt Total
- 7,142
- Style
- Contemporary, Florida
- Utilities
- Cable Available, Natural Gas Available, Cable Connected, Electricity Connected, Natural Gas Connected, Sewer Connected, Underground Utilities, Water Connected
- Water Source
- Public
- Zoning
- PUD
Interior Features
16 items
- Appliances
- Convection Oven, Cooktop, Dishwasher, Disposal, Dryer, Electric Water Heater, Exhaust Fan, Freezer, Gas Water Heater, Ice Maker, Microwave, Range Hood, Refrigerator, Tankless Water Heater, Washer, Wine Refrigerator
- Cooling
- Central Air
- Flooring
- Carpet, Ceramic Tile, Tile
- Furnished
- Unfurnished
- Heating
- Central, Natural Gas
- Interior
- Built-in Features, Open Floorplan, Stone Counters, Vaulted Ceiling(s), Walk-In Closet(s), Wet Bar, In-Law Floorplan
- Laundry Features
- Electric Dryer Hookup, Gas Dryer Hookup, Inside, Laundry Room
- Window Features
- Window Coverings, Shutters, Window Treatments
Rooms
| Room | Dimensions | Level | Features |
|---|---|---|---|
| Bedroom 2 | 14x15 | First | |
| Dining Room | 13x21 | First | |
| Kitchen | 13x21 | First | |
| Laundry | 9x13 | First | |
| Living Room | 16x26 | First | |
| Loft | 25x15 | Second | |
| Master Bedroom | 18x18 | First | |
| Office | 15x14 | First |
Exterior Features
11 items
- Construction Details
- Block
- Exterior
- Courtyard, Lighting, Outdoor Kitchen, Private Entrance, Private Yard
- Fencing
- Fenced
- Lot Features
- Landscaped, Level
- Other Structures
- Guest House, Outdoor Kitchen
- Patio And Porch
- Covered, Enclosed, Front Porch, Rear Porch, Screened
- Roof
- Shingle
- View
- Lake, Water
- Waterfront Features
- LAKE APOPKA
- Waterview
- Lake, Water
- Windows/Doors
- Window Coverings, Shutters, Window Treatments
Community Features
8 items
- Association Amenities
- Pool
- Association Fee
- $608.0
- Association Fee Frequency
- Quarterly
- Community Features
- Clubhouse, Park, Playground, Sidewalks, Street Lights
- MLS Area
- 34787 - Winter Garden/Oakland
- Township
- 22
- Financing Terms Available
- Cash, Conventional
- Roads
- Paved
Location
907 Celadon Street, Winter Garden, FL 34787 · 34787 - Winter Garden/Oakland


Neighborhood & Commute
ZIP Code 34787
- Median household income
- $107,074
- Income per person
- $45,946
- Households
- 30,341
- Average household size
- 2.80
- Median age
- 39.5
Source: Walk Score.
Disclosure: Community information and market data powered by Constellation Data Labs. Information is deemed reliable but not guaranteed.
Schools
- Elementary School
- Tildenville Elem
- Middle School
- Lakeview Middle
- High School
- West Orange High
Price & Status History
- Listing updated with changes from the MLS®
- Listing first seen on site
- Status changed to Active
Friends & Family
Similar Homes
For sale in Winter Garden, single family residence, within 20% of this price.
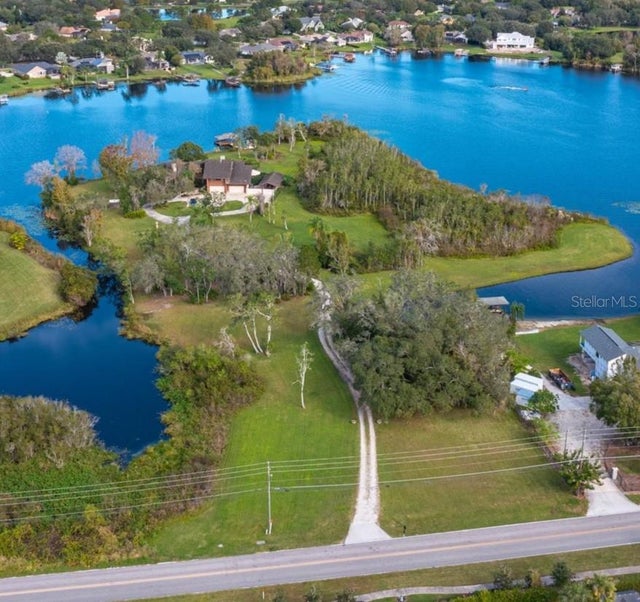 $2,500,000Single Family Residence For SaleActive4Beds5Total Baths4,961Sqft13377 LAKE BUTLER BOULEVARDWINTER GARDEN, FL 34787
 $2,500,000Single Family Residence For SaleActive6Beds7Total Baths5,287Sqft15505 SHOREBIRD LANEWINTER GARDEN, FL 34787LAKESHORE PRESERVE PH 4 Subdivision
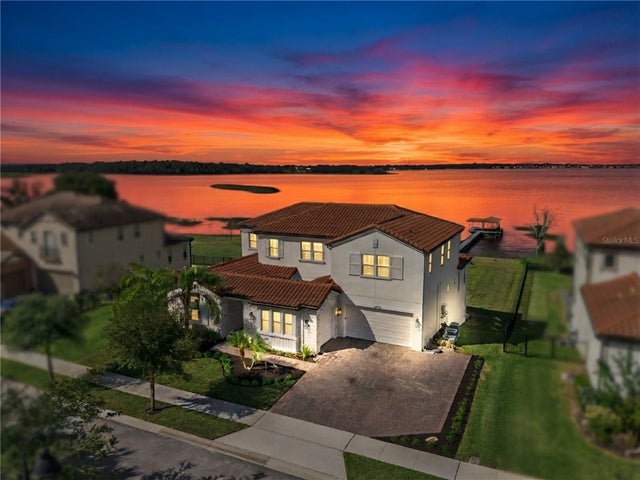 New Listing · 2 weeks on site$2,575,000Single Family Residence For SaleActive7Beds6Total Baths6,235Sqft16773 BROADWATER AVENUEWINTER GARDEN, FL 34787WATERSIDE ON JOHNS LAKE Subdivision
 $2,400,000Single Family Residence For SaleActive6Beds7Total Baths5,572Sqft7747 GREEN MOUNTAIN WAYWINTER GARDEN, FL 34787SUMMERLAKE PD PH 3A Subdivision