

For SaleSingle Family ResidenceActive
2210 Parkside Meadow Drive
Apopka, FL 32712
$500,000
10 Days On Site
- 4Beds
- 3Baths3 full
- 2,726Sq Ft
- $183Per Sq Ft
- 0.31Acres
- 2012Built
- Subdivision
- Wekiva Run Phase 3-A
- County
- Orange
- MLS®
- O6452202
Overview
Virtually Staged. GATED COMMUNITY MOTHER IN LAW SUITE POTENTIAL 5th BEDROOM 3 CAR GARAGE** MOVE IN READY Welcome to 2210 Parkside Meadow Drive, where graceful architectural details, spacious interiors, and a wonderfully flexible layout come together in Apopka’s gated Wekiva Run community. Set on approximately 0.31 acres, this inviting single-story home offers 2,726 square feet of living space, four bedrooms, three full bathrooms, an oversized three-car garage, and a generous bonus room with potential to serve as a fifth bedroom. Mature trees frame the exterior, while a sweeping paver driveway and glass-accented double entry doors create a memorable first impression.
Inside, soaring ceilings, softly colored walls, and elegant arched openings give the home an airy, welcoming feel. The open living area provides room to gather, unwind, and entertain, with an easy connection to the kitchen and views toward the backyard. Rich wood cabinetry, granite countertops, stainless steel appliances, a decorative tile backsplash, and a breakfast bar bring warmth and functionality to the kitchen. Enjoy casual meals in the adjoining breakfast area or host special occasions in the separate dining room, where a large window welcomes natural light.
One of this home’s most appealing features is its versatility. The approximately 14.5-by-12-foot bonus room offers space for a potential fifth bedroom, home office, media room, or creative studio. A tucked-away corner bedroom with a conveniently located full bathroom in the hall creates an appealing arrangement for visiting guests or multigenerational living, with the potential to function as a mother-in-law suite within the existing floor plan. The three way split-bedroom design adds separation and comfort throughout the home.
The expansive primary suite is a peaceful escape, featuring a tray ceiling, warm wood-look flooring, a walk-in closet, and a charming bay-window alcove with room for a cozy sitting area. A glass door provides direct access outdoors, inviting you to begin the day with a quiet moment in the fresh air. The spacious primary bathroom features separate vanities, a soaking tub, and a separate shower for a relaxing end to the day.
Step outside to a covered paver patio overlooking a generous fenced backyard—a welcoming setting for outdoor dining, gardening, weekend gatherings, or simply enjoying the Florida sunshine. The oversized three-car garage offers valuable flexibility for vehicles, storage, recreational equipment, or hobbies, while the broad paver driveway provides additional parking space.
Wekiva Run offers gated entry, sidewalks, a community park, and a playground, with no CDD. Enjoy access to shopping, dining, US 441, and SR 429, along with Apopka’s outdoor attractions, including the Northwest Recreation Complex and Wekiwa Springs State Park. With its spacious single-story layout, potential fifth bedroom, multigenerational possibilities, and three-car garage, this Apopka home offers room to make your next chapter your own. Schedule your private tour today and discover the possibilities at 2210 Parkside Meadow Drive.
Listing Snapshot
- Price
- $500,000
- Days On Site
- 10 Days
- Bedrooms
- 4
- Inside Area (SqFt)
- 2,726 sqft
- Total Baths
- 3
- Full Baths
- 3
- Partial Baths
- 0
- Lot Size
- 0.31 Acres
- Year Built
- 2012
- MLS® Number
- O6452202
- Status
- Active
- Property Tax
- $7,748.92 (2025)
- HOA/Condo/Coop Fees
- $150 monthly
- Sq Ft Source
- Public Records
Property Details
General Features
14 items
- Acres
- 0.31
- Direction Faces
- North
- Foundation
- Slab
- Garage
- Yes
- Garage Spaces
- 3
- Levels
- One
- Parking
- Covered, Driveway, Garage Door Opener, Oversized
- Pets
- Cats OK, Dogs OK, Yes
- Property Sub Type
- Single Family Residence
- Sewer
- Public Sewer
- SqFt Total
- 3,575
- Utilities
- Electricity Available, Water Available
- Water Source
- Public
- Zoning
- RSF-1A
Interior Features
18 items
- Appliances
- Dishwasher, Disposal, Microwave, Range, Refrigerator
- Cooling
- Central Air
- Flooring
- Carpet, Laminate, Tile
- Furnished
- Negotiable
- Heating
- Central, Electric
- Interior
- Eat-in Kitchen, High Ceilings, Open Floorplan, Walk-In Closet(s), In-Law Floorplan
- Laundry Features
- Electric Dryer Hookup, Washer Hookup
- Window Features
- Blinds
Rooms
| Room | Dimensions | Level | Features |
|---|---|---|---|
| Bedroom 2 | 11.5x14 | First | |
| Bedroom 3 | 16x12.5 | First | |
| Bedroom 4 | 12x12 | First | |
| Bonus Room | 14.5x12 | First | |
| Dining Room | 12x12 | First | |
| Foyer | 8x11.5 | First | |
| Kitchen | 12x12 | First | Granite Counters |
| Living Room | 22x16 | First | |
| Master Bathroom | 18x8 | First | |
| Master Bedroom | 24x14 | First |
Exterior Features
5 items
- Construction Details
- Block, Stucco
- Exterior
- Garden, Private Yard
- Fencing
- Fenced
- Roof
- Shingle
- Windows/Doors
- Blinds
Community Features
8 items
- Association Amenities
- Gated, Park, Playground
- Association Fee
- $150.0
- Association Fee Frequency
- Monthly
- Community Features
- Gated, Park, Playground, Sidewalks
- MLS Area
- 32712 - Apopka
- Township
- 20
- Financing Terms Available
- Cash, Conventional, FHA, VA Loan
- Roads
- Asphalt
Location
2210 Parkside Meadow Drive, Apopka, FL 32712 · 32712 - Apopka


Neighborhood & Commute
ZIP Code 32712
- Median household income
- $97,388
- Income per person
- $42,584
- Households
- 18,442
- Average household size
- 2.81
- Median age
- 42.4
Source: Walk Score.
Disclosure: Community information and market data powered by Constellation Data Labs. Information is deemed reliable but not guaranteed.
Schools
- Elementary School
- Wolf Lake Elem
- Middle School
- Wolf Lake Middle
- High School
- Apopka High
Price & Status History
- Listing updated with changes from the MLS®
- Status changed to Active
- Listing first seen on site
Friends & Family
Similar Homes
For sale in Apopka, single family residence, within 20% of this price.
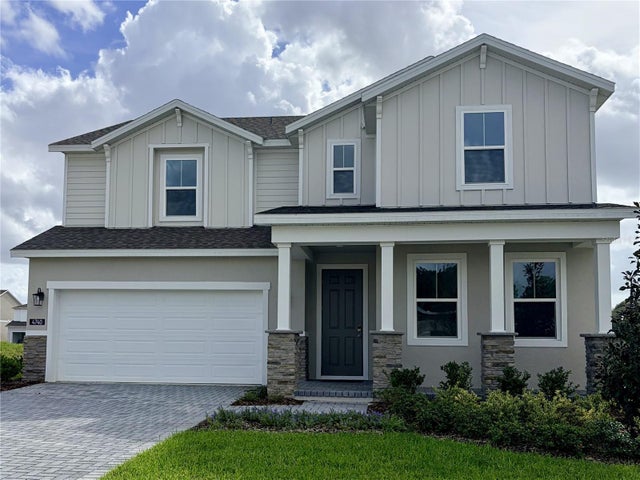 $549,990Single Family Residence For SaleActive5Beds4Total Baths2,826Sqft4707 LAUREL SITE LOOPAPOPKA, FL 32712OAKVIEW Subdivision
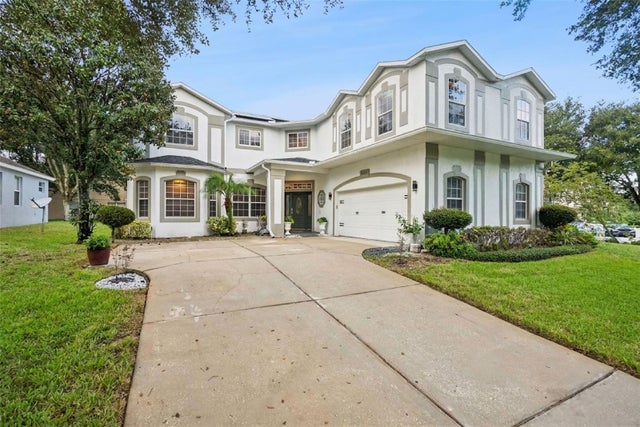 $550,000Single Family Residence For SaleActive5Beds3Total Baths4,014Sqft2013 CLAPPER TRAILAPOPKA, FL 32703MAUDEHELEN SUB Subdivision
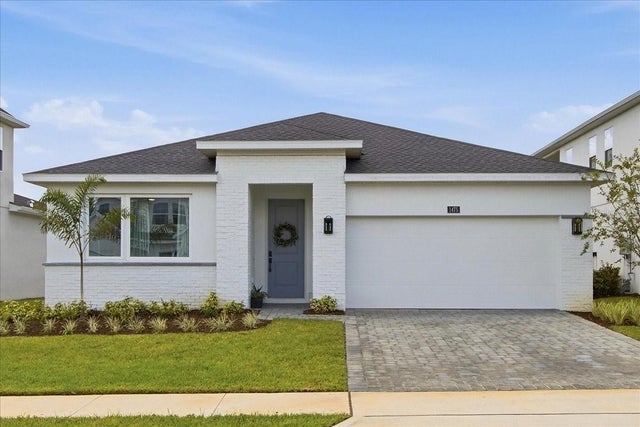 $550,000Single Family Residence For SaleActive3Beds3Total Baths2,203Sqft1475 STONECLIFF DRIVEAPOPKA, FL 32703BRONSON PEAK PH 1C Subdivision
 $550,000Single Family Residence For SaleActive4Beds3Total Baths2,598Sqft2516 WOODSIDE RIDGE DRIVEAPOPKA, FL 32712WEKIVA RUN PH III-A Subdivision