

For SaleSingle Family ResidenceActive
12197 SW 76 Lane
Dunnellon, FL 34432
$340,000
15 Days On Site
- 3Beds
- 2Baths2 full
- 1,543Sq Ft
- $220Per Sq Ft
- 1.12Acres
- 2025Built
- Subdivision
- Rolling Hills
- County
- Marion
- MLS®
- O6452039
Overview
Country Living with Modern Comfort—Just Minutes from the World Equestrian Center!
Enjoy the best of both worlds with this beautiful 3-bedroom, 2-bathroom home situated on over an acre of land with NO HOA! Experience the peace and privacy of country living while being just 12 minutes from the renowned World Equestrian Center. Step inside to discover an inviting open floor plan featuring beautiful tile flooring, a bright white kitchen with elegant quartz countertops, and a fresh, modern feel throughout. The spacious property offers plenty of room to spread out, enjoy the outdoors, and embrace the Florida lifestyle. Whether you're looking for a peaceful retreat or a place to call home with room to breathe, this property delivers the perfect blend of comfort, convenience, and country charm. Enjoy the space you crave without sacrificing the location you love! Pictures are of another home same model.
Listing Snapshot
- Price
- $340,000
- Days On Site
- 15 Days
- Bedrooms
- 3
- Inside Area (SqFt)
- 1,543 sqft
- Total Baths
- 2
- Full Baths
- 2
- Partial Baths
- 0
- Lot Size
- 1.12 Acres
- Year Built
- 2025
- MLS® Number
- O6452039
- Status
- Active
- Property Tax
- $292 (2024)
- HOA/Condo/Coop Fees
- N/A
- Sq Ft Source
- Builder
Property Details
General Features
15 items
- Acres
- 1.12
- Attached Garage
- Yes
- Direction Faces
- North
- Foundation
- Slab
- Garage
- Yes
- Levels
- One
- Parking
- Attached
- Property Condition
- New Construction
- Property Sub Type
- Single Family Residence
- Sewer
- Septic Tank
- SqFt Total
- 2,119
- Style
- Traditional
- Utilities
- Electricity Available, Electricity Connected
- Water Source
- Private, Well
- Zoning
- R1
Interior Features
12 items
- Appliances
- Cooktop, Dishwasher, Disposal, Microwave, Range
- Cooling
- Central Air
- Flooring
- Tile
- Furnished
- Unfurnished
- Heating
- Central
- Interior
- High Ceilings, Open Floorplan
- Laundry Features
- Inside, Laundry Room
Rooms
| Room | Dimensions | Level | Features |
|---|---|---|---|
| Bedroom 2 | First | ||
| Bedroom 3 | First | ||
| Kitchen | First | ||
| Living Room | First | ||
| Master Bedroom | First |
Exterior Features
6 items
- Construction Details
- Block, Cement Siding
- Lot Features
- Wooded, Landscaped, Level, Private
- Patio And Porch
- Patio
- Roof
- Shingle
- View
- Trees/Woods
- Waterview
- Trees/Woods
Community Features
4 items
- MLS Area
- 34432 - Dunnellon
- Township
- 16
- Financing Terms Available
- Cash, Conventional, FHA, USDA Loan, VA Loan
- Roads
- Dirt, Gravel
Location
12197 SW 76 Lane, Dunnellon, FL 34432 · 34432 - Dunnellon


Neighborhood & Commute
ZIP Code 34432
- Median household income
- $46,832
- Income per person
- $28,169
- Households
- 6,870
- Average household size
- 2.20
- Median age
- 56.1
Source: Walk Score.
Disclosure: Community information and market data powered by Constellation Data Labs. Information is deemed reliable but not guaranteed.
Schools
- Elementary School
- Dunnellon Elementary School
- Middle School
- Dunnellon Middle School
- High School
- Dunnellon High School
Price & Status History
- Listing updated with changes from the MLS®
- Status changed to Active
- Listing first seen on site
Friends & Family
Similar Homes
For sale in Dunnellon, single family residence, within 20% of this price.
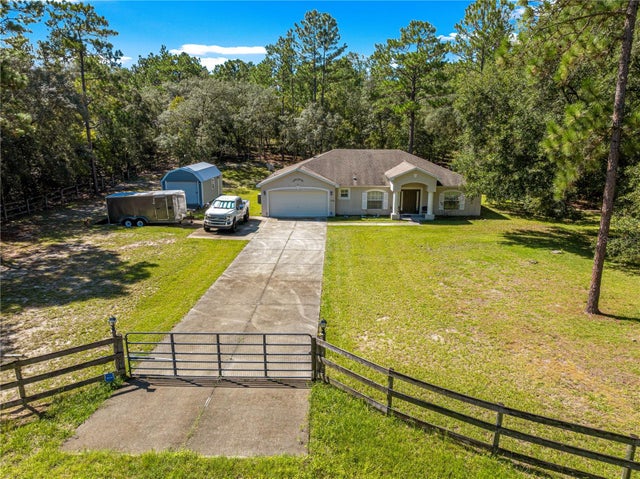 $379,900Single Family Residence For SaleActive3Beds2Total Baths2,020Sqft13238 SW 88TH STREETDUNNELLON, FL 34432ROLLING HILLS UN 01 Subdivision
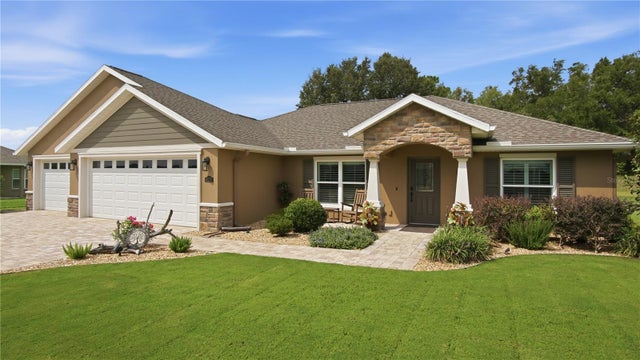 $379,900Single Family Residence For SaleActive3Beds2Total Baths1,473Sqft6752 SW 179TH COURT ROADDUNNELLON, FL 34432JULIETTE FALLS 01 REP Subdivision
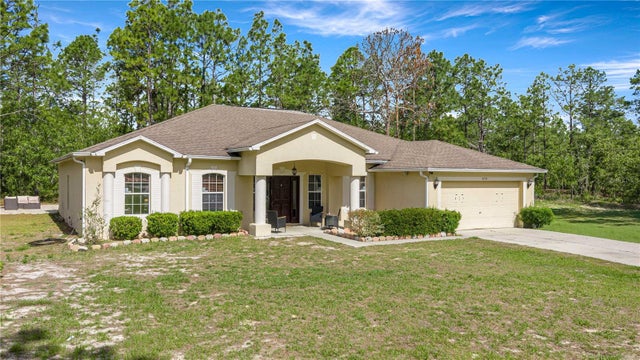 $379,999Single Family Residence For SaleActive4Beds2Total Baths2,187Sqft8778 SW 127TH AVENUEDUNNELLON, FL 34432ROLLING HILLS UN 01 Subdivision
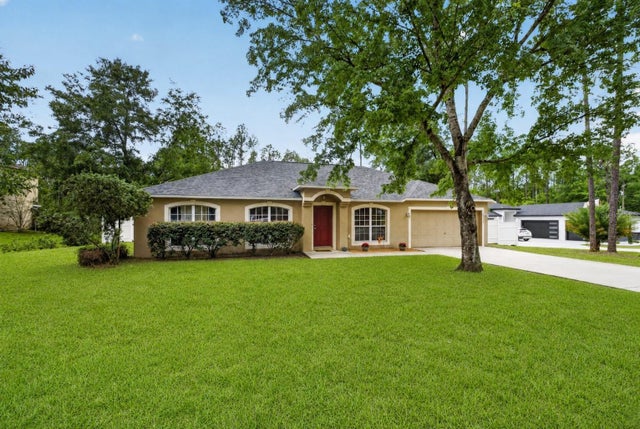 $379,999Single Family Residence For SaleActive4Beds2Total Baths2,256Sqft20390 SW 57TH STREETDUNNELLON, FL 34431RAINBOW ACRES UN 04 02 & 03 Subdivision