

For SaleSingle Family ResidenceActive Under Contract
1527 High Grove Way
Orlando, FL 32818
$410,000
25 Days On Site
- 4Beds
- 2Baths2 full
- 1,873Sq Ft
- $219Per Sq Ft
- 0.28Acres
- 1992Built
- Subdivision
- Rose Hill Groves
- County
- Orange
- MLS®
- O6451828
Overview
Under contract-accepting backup offers. MOVE-IN READY! Fully Renovated, 4 Bedrooms/2 Bath + Office, Roof 2022, New Electrical 2026, Replumbed 2022, New Septic 2022. Beautifully designed with Open Concept, Spacious Quartz Countertops, Custom High-End Cabinets, All Stainless-Steel Appliances Included! French Doors into the Office, which is separate from bedrooms for privacy, Spa like master bedroom bathroom with whirlpool style deep tub, Separate Shower and Double Vanities, Custom made Closet Cabinetry, 2nd Bath also Renovated, Inside Laundry Room, 2-Car Garage with Opener, Large Paved Rear Patio for Relaxation and Entertaining with plenty of room left for a Pool. Located less than 2 miles from Shopping Centers, Publix grocery store, pharmacies, banks and more! Easy access to Expressway, 15 minutes to Downtown Orlando, 30 minutes to the Central Florida Attractions.
Listing Snapshot
- Price
- $410,000
- Days On Site
- 25 Days
- Bedrooms
- 4
- Inside Area (SqFt)
- 1,873 sqft
- Total Baths
- 2
- Full Baths
- 2
- Partial Baths
- 0
- Lot Size
- 0.28 Acres
- Year Built
- 1992
- MLS® Number
- O6451828
- Status
- Active Under Contract
- Property Tax
- $4,742.2 (2025)
- HOA/Condo/Coop Fees
- $14.58 monthly
- Sq Ft Source
- Public Records
Property Details
General Features
16 items
- Acres
- 0.28
- Attached Garage
- Yes
- Direction Faces
- South
- Foundation
- Slab
- Garage
- Yes
- Garage Spaces
- 2
- Levels
- One
- Number Of Stories
- 1
- Parking
- Driveway, Garage Door Opener, Attached
- Pets
- Yes
- Property Sub Type
- Single Family Residence
- Sewer
- Septic Tank
- SqFt Total
- 2,233
- Utilities
- Cable Available, Cable Connected, Electricity Connected, Water Connected
- Water Source
- Public
- Zoning
- R-1A
Interior Features
15 items
- Appliances
- Dishwasher, Disposal, Microwave, Range, Refrigerator
- Cooling
- Central Air
- Flooring
- Ceramic Tile
- Furnished
- Unfurnished
- Heating
- Central, Electric
- Interior
- Eat-in Kitchen, High Ceilings, Open Floorplan
- Laundry Features
- Inside, Laundry Room
Rooms
| Room | Dimensions | Level | Features |
|---|---|---|---|
| Bedroom 2 | 10x11 | First | |
| Bedroom 3 | 9.1x11 | First | |
| Bedroom 4 | 9.9x10 | First | |
| Family Room | 18x13 | First | |
| Kitchen | 17x13 | First | |
| Living Room | 15.7x16 | First | |
| Master Bedroom | 17.4x13 | First | |
| Office | 12x10 | First |
Exterior Features
4 items
- Construction Details
- Block
- Exterior
- Private Yard
- Fencing
- Vinyl
- Roof
- Shingle
Community Features
7 items
- Association Fee
- $175.0
- Association Fee Frequency
- Annually
- Community Features
- Street Lights
- MLS Area
- 32818 - Orlando/Hiawassee/Pine Hills
- Township
- 22
- Financing Terms Available
- Cash, Conventional, FHA
- Roads
- Asphalt, Paved
Location
1527 High Grove Way, Orlando, FL 32818 · 32818 - Orlando/Hiawassee/Pine Hills


Neighborhood & Commute
ZIP Code 32818
- Median household income
- $57,635
- Income per person
- $27,767
- Households
- 17,654
- Average household size
- 2.87
- Median age
- 35.5
Source: Walk Score.
Disclosure: Community information and market data powered by Constellation Data Labs. Information is deemed reliable but not guaranteed.
Price & Status History
- Listing updated with changes from the MLS®
- Status changed to Active Under Contract
- Listing first seen on site
Friends & Family
Similar Homes
For sale in Orlando, single family residence, within 20% of this price.
 $485,000Single Family Residence For SaleActive3Beds3Total Baths2,203Sqft11886 FICTION AVENUEORLANDO, FL 32832STOREY PK-PH 4 Subdivision
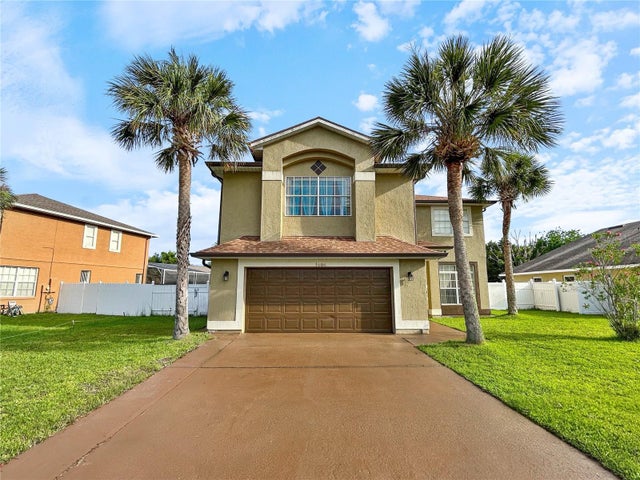 $485,000Single Family Residence For SaleActive4Beds3Total Baths2,988Sqft1606 WOOD VIOLET DRIVEORLANDO, FL 32824FORREST RIDGE Subdivision
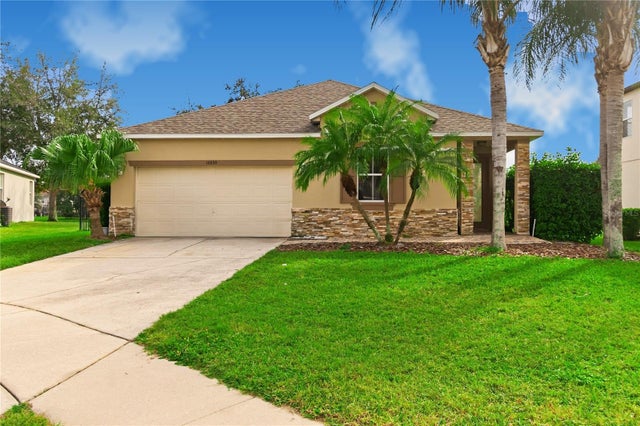 New Listing · 2 days on site$485,000Single Family Residence For SaleActive4Beds2Total Baths2,060Sqft10830 TILSTON POINTORLANDO, FL 32832EAGLE CRK PH 01A Subdivision
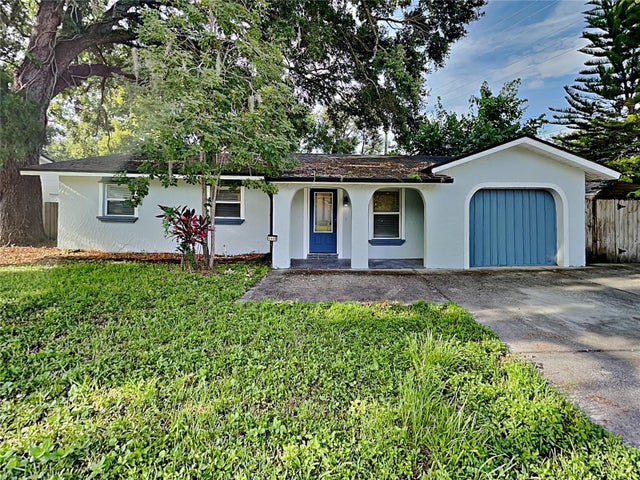 $485,000Single Family Residence For SaleActive4Beds3Total Baths1,841Sqft1440 DANN STREETORLANDO, FL 32804COUNTRY CLUB ADD Subdivision