

For SaleSingle Family ResidencePending
5058 Oak Seed Way
St Cloud, FL 34771
$424,503
22 Days On Site
- 5Beds
- 3Baths3 full
- 2,231Sq Ft
- $190Per Sq Ft
- 0.08Acres
- 2024Built
- Subdivision
- The Landing's At Live Oak
- County
- Osceola
- MLS®
- O6451639
Overview
Explore The Landings at Live Oak Lake, a new single-family home community blending city charm with a distinct identity, all without a CDD. Situated between downtown St. Cloud and Lake Nona, it offers private amenities such as a pool & cabana, playground, trails, and playfield amidst serene ponds and conservation homesites. Introducing the Caden bungalow, a former model home, now available for purchase that combines modern design and ultimate comfort, situated on a water view homesite. Featuring our farm-house inspired exterior, this home includes 5 spacious bedrooms, 3 full bathrooms, a loft, and a 2-car rear-load attached garage. The heart of the home is the open-concept kitchen, café, and gathering room, all bathed in natural light. This inviting space is perfect for both everyday living and entertaining. The kitchen boasts a large center island, a convenient storage pantry, and top-of-the-line Whirlpool stainless steel appliances—including a refrigerator and vented microwave. Flagstone cabinets, decorative tile backsplash, and quartz countertops complete the sophisticated look. For added convenience, the first floor includes a secondary bedroom and full bathroom. Upstairs, you’ll find the private owner’s suite and bathroom, three additional bedrooms, another full bathroom, loft, linen closet, and the laundry room. The owner’s suite is a true retreat, featuring a walk-in closet and a luxurious en suite bathroom with a glass-enclosed shower, quartz-topped dual vanity, and private water closet. The first floor living areas, bathrooms, and laundry room enjoy the beauty and convenience of tile flooring. Plush, stain-resistant Shaw brand carpet covers the stairs, loft, and bedrooms, adding comfort and style. Smart home features include a smart thermostat, a doorbell camera, and additional LED downlights—ensuring your home is as connected as it is stunning. This new construction home perfectly blends luxury, convenience, and modern design, making it the ideal place to live and unwind.
Listing Snapshot
- Price
- $424,503
- Days On Site
- 22 Days
- Bedrooms
- 5
- Inside Area (SqFt)
- 2,231 sqft
- Total Baths
- 3
- Full Baths
- 3
- Partial Baths
- 0
- Lot Size
- 0.08 Acres
- Year Built
- 2024
- MLS® Number
- O6451639
- Status
- Pending
- Property Tax
- $859.15 (2025)
- HOA/Condo/Coop Fees
- $115 monthly
- Sq Ft Source
- Builder
Property Details
General Features
20 items
- Acres
- 0.08
- Attached Garage
- Yes
- Direction Faces
- South
- Foundation
- Slab
- Garage
- Yes
- Green Energy Efficient
- HVAC, Insulation, Lighting, Roof, Thermostat, Water Heater, Windows
- Home Warranty
- Yes
- Levels
- Two
- Number Of Stories
- 2
- Parking
- Alley Access, Driveway, Garage Door Opener, Garage Faces Rear, Attached
- Pets
- Yes
- Property Condition
- New Construction
- Property Sub Type
- Single Family Residence
- Security
- Smoke Detector(s)
- Sewer
- Public Sewer
- SqFt Total
- 2,231
- Style
- Bungalow
- Utilities
- Cable Available, Electricity Connected, Sewer Connected, Underground Utilities, Water Connected
- Water Source
- Public
- Zoning
- RESI
Interior Features
21 items
- Appliances
- Dishwasher, Disposal, Dryer, Electric Water Heater, Microwave, Range, Refrigerator, Washer
- Cooling
- Central Air
- Flooring
- Carpet, Tile
- Furnished
- Unfurnished
- Heating
- Central, Electric, Heat Pump
- Interior
- Eat-in Kitchen, Open Floorplan, Stone Counters, Walk-In Closet(s)
- Laundry Features
- Inside, Laundry Room, Upper Level
- Window Features
- Blinds, Double Pane Windows, Insulated Windows, Low Emissivity Windows
Rooms
| Room | Dimensions | Level | Features |
|---|---|---|---|
| Bathroom 2 | 9x5 | First | Stone Counters |
| Bathroom 3 | 9x5 | Second | Stone Counters |
| Bedroom 2 | 10x10 | First | |
| Bedroom 3 | 10x11 | Second | |
| Bedroom 4 | 10x11 | Second | |
| Bedroom 5 | 10x10 | Second | |
| Dinette | 9x12 | First | |
| Great Room | 13x12 | First | |
| Kitchen | 13x9 | First | Kitchen Island, Pantry, Stone Counters |
| Laundry | 7x6 | Second | |
| Loft | 13x13 | Second | |
| Master Bathroom | 6x15 | Second | Double Vanity, Stone Counters |
| Master Bedroom | 12x15 | Second |
Exterior Features
8 items
- Construction Details
- Block, HardiPlank Type, Stucco, Frame
- Exterior
- Lighting
- Lot Features
- Cleared, Landscaped, Paved
- Patio And Porch
- Front Porch
- Roof
- Shingle
- View
- Water
- Waterview
- Water
- Windows/Doors
- Blinds, Double Pane Windows, Insulated Windows, Low Emissivity Windows
Community Features
8 items
- Association Amenities
- Cable TV, Playground, Pool, Recreation Facilities, Trail(s)
- Association Fee
- $115.0
- Association Fee Frequency
- Monthly
- Community Features
- Playground, Pool
- MLS Area
- 34771 - St Cloud (Magnolia Square)
- Township
- 26
- Financing Terms Available
- Cash, Conventional, FHA, VA Loan
- Roads
- Paved
Location
5058 Oak Seed Way, St Cloud, FL 34771 · 34771 - St Cloud (Magnolia Square)


Neighborhood & Commute
ZIP Code 34771
- Median household income
- $90,054
- Income per person
- $38,286
- Households
- 11,023
- Average household size
- 2.85
- Median age
- 37.3
Source: Walk Score.
Disclosure: Community information and market data powered by Constellation Data Labs. Information is deemed reliable but not guaranteed.
Schools
- Elementary School
- Hickory Tree Elem
- Middle School
- Harmony Middle
- High School
- Harmony High
Price & Status History
- Listing updated with changes from the MLS®
- Status changed to Pending
- Price changed to $424,503
- Listing first seen on site
Friends & Family
Similar Homes
For sale in St Cloud, single family residence, within 20% of this price.
 $499,000Single Family Residence For SaleActive5Beds3Total Baths2,855Sqft1458 FLATWOOD STREETST CLOUD, FL 34771WIREGRASS PH 2 Subdivision
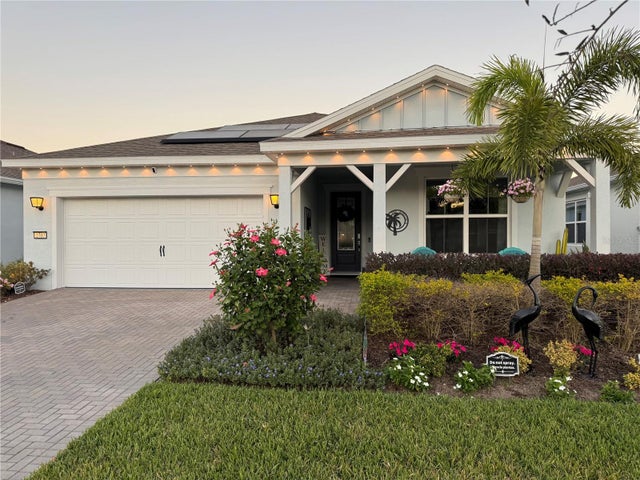 $499,000Single Family Residence For SaleActive3Beds2Total Baths1,670Sqft2707 RIVER CREEK LANEST CLOUD, FL 34771DEL WEBB SUNBRIDGE PH 1D Subdivision
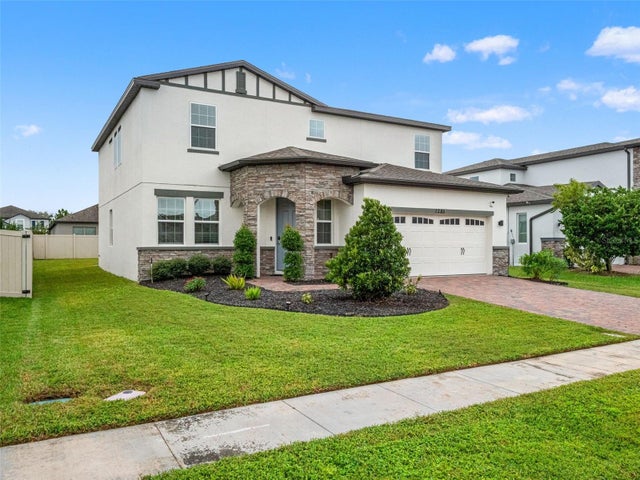 New Listing · a week on site$499,000Single Family Residence For SaleActive4Beds4Total Baths3,068Sqft1285 HILLTOP PLACEST CLOUD, FL 34772RESERVE AT PINE TREE Subdivision
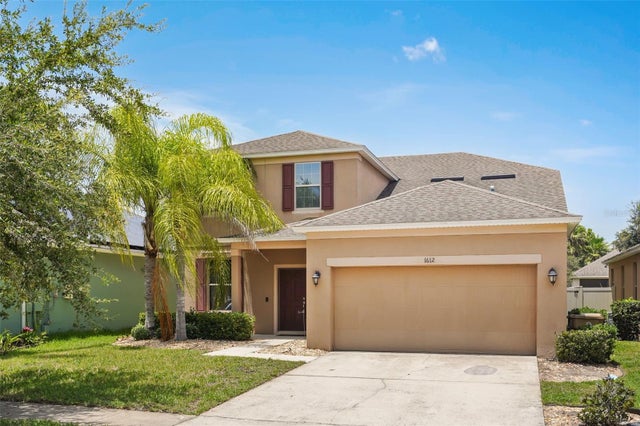 $499,900Single Family Residence For SaleActive5Beds4Total Baths3,164Sqft1612 PINE MARSH LOOPST CLOUD, FL 34771NOVA POINTE PH 2 Subdivision