

For SaleSingle Family ResidenceActive
1853 Horsetail Drive
St Cloud, FL 34771
$373,490
19 Days On Site
- 3Beds
- 3Baths2 full, 1 half
- 1,639Sq Ft
- $228Per Sq Ft
- 0.13Acres
- 2026Built
- Subdivision
- Brack Ranch
- County
- Osceola
- MLS®
- O6451581
Overview
Virtually Staged. Under Construction. DECEMBER DELIVERY! Discover the MAE C at Brack Ranch, Lot 324. Inviting COTTAGE HOME DESIGN sets the scene for relaxed Florida living, while the LANAI offers a welcoming spot for morning coffee, outdoor dining, or unwinding at day's end. Enjoy a connected St. Cloud lifestyle near Orlando, shopping, dining, recreation, and major roadways. Community amenities include a pool, clubhouse/cabana, playground, dog park, and trails, bringing opportunities to gather, play, and recharge close to home. Make your next chapter one of comfort and convenience in Brack Ranch. Photos shown are of a similar home and are for illustrative purposes only. Don't wait to explore this opportunity—schedule your tour today and ask about current incentives!
Listing Snapshot
- Price
- $373,490
- Days On Site
- 19 Days
- Bedrooms
- 3
- Inside Area (SqFt)
- 1,639 sqft
- Total Baths
- 3
- Full Baths
- 2
- Partial Baths
- 1
- Lot Size
- 0.13 Acres
- Year Built
- 2026
- MLS® Number
- O6451581
- Status
- Active
- Property Tax
- $3,734.9 (2026)
- HOA/Condo/Coop Fees
- $92.83 monthly
- Sq Ft Source
- Builder
Property Details
General Features
18 items
- Acres
- 0.13
- Attached Garage
- Yes
- Direction Faces
- West
- Foundation
- Slab
- Garage
- Yes
- Home Warranty
- Yes
- Levels
- Two
- Number Of Stories
- 2
- Parking
- Covered, Driveway, Attached
- Pets
- Yes
- Property Condition
- Under Construction, New Construction
- Property Sub Type
- Single Family Residence
- Security
- Smoke Detector(s)
- Sewer
- Public Sewer
- SqFt Total
- 1,639
- Utilities
- Cable Available, Electricity Connected, Phone Available, Sewer Connected, Water Connected
- Water Source
- Public
- Zoning
- RES
Interior Features
20 items
- Appliances
- Dishwasher, Disposal, Dryer, Ice Maker, Microwave, Range, Refrigerator, Washer
- Cooling
- Central Air
- Flooring
- Carpet, Ceramic Tile
- Furnished
- Unfurnished
- Heating
- Central, Electric
- Interior
- Eat-in Kitchen, Open Floorplan, Walk-In Closet(s)
- Laundry Features
- Electric Dryer Hookup, Inside, Laundry Room, Washer Hookup
- Window Features
- Blinds, Double Pane Windows, ENERGY STAR Qualified Windows
Rooms
| Room | Dimensions | Level | Features |
|---|---|---|---|
| Bathroom 2 | Second | Double Vanity | |
| Bedroom 2 | 10x10 | Second | |
| Bedroom 3 | 10x10 | Second | |
| Bedroom 4 | 11x11 | ||
| Bonus Room | 11x11 | ||
| Dining Room | 9x11 | First | |
| Foyer | First | ||
| Great Room | 13x20 | First | |
| Kitchen | 9x15 | First | Kitchen Island, Pantry |
| Laundry | Second | ||
| Master Bathroom | 12x12 | Second | Double Vanity |
| Master Bedroom | 14x12 | Second |
Exterior Features
6 items
- Construction Details
- Block, Stone, Stucco
- Exterior
- Lighting
- Lot Features
- Cleared, Landscaped, Paved
- Patio And Porch
- Covered, Porch
- Roof
- Shingle
- Windows/Doors
- Blinds, Double Pane Windows, ENERGY STAR Qualified Windows
Community Features
8 items
- Association Amenities
- Clubhouse, Pool
- Association Fee
- $278.5
- Association Fee Frequency
- Quarterly
- Community Features
- Clubhouse, Pool
- MLS Area
- 34771 - St Cloud (Magnolia Square)
- Township
- 25
- Financing Terms Available
- Cash, Conventional, FHA, VA Loan
- Roads
- Paved
Location
1853 Horsetail Drive, St Cloud, FL 34771 · 34771 - St Cloud (Magnolia Square)


Neighborhood & Commute
ZIP Code 34771
- Median household income
- $90,054
- Income per person
- $38,286
- Households
- 11,023
- Average household size
- 2.85
- Median age
- 37.3
Source: Walk Score.
Disclosure: Community information and market data powered by Constellation Data Labs. Information is deemed reliable but not guaranteed.
Schools
- Elementary School
- Narcoossee Elementary
- Middle School
- Narcoossee Middle
- High School
- Tohopekaliga High School
Price & Status History
- Listing updated with changes from the MLS®
- Status changed to Active
- Listing first seen on site
Friends & Family
Similar Homes
For sale in St Cloud, single family residence, within 20% of this price.
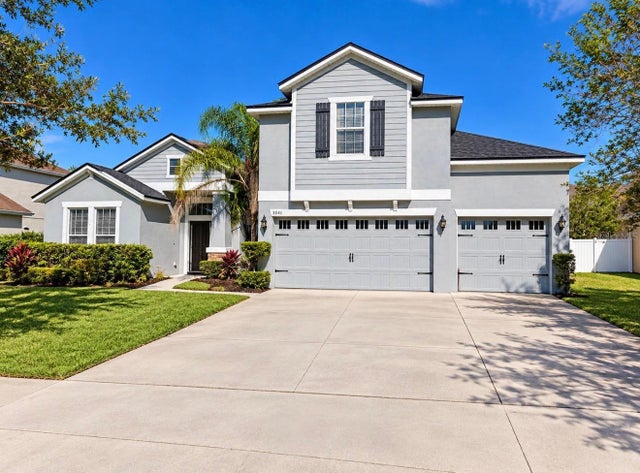 $440,000Single Family Residence For SaleActive5Beds3Total Baths3,237Sqft3541 PAWLEYS LOOP SST CLOUD, FL 34769STEVENS PLANTATION Subdivision
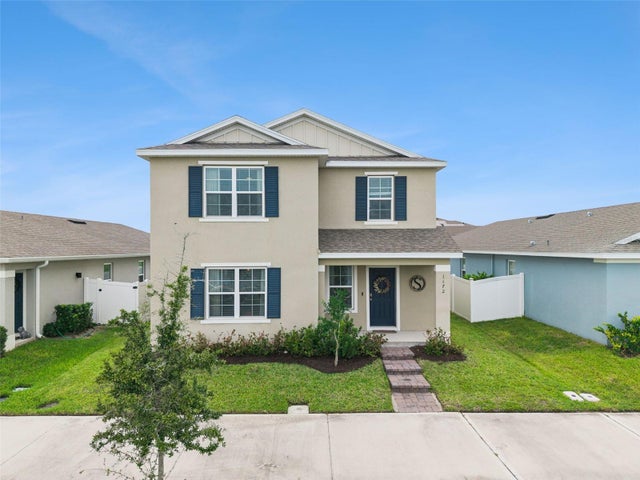 $440,000Single Family Residence For SaleActive4Beds3Total Baths2,308Sqft1172 SILVERBELL TRAILST CLOUD, FL 34771PRAIRIE OAKS Subdivision
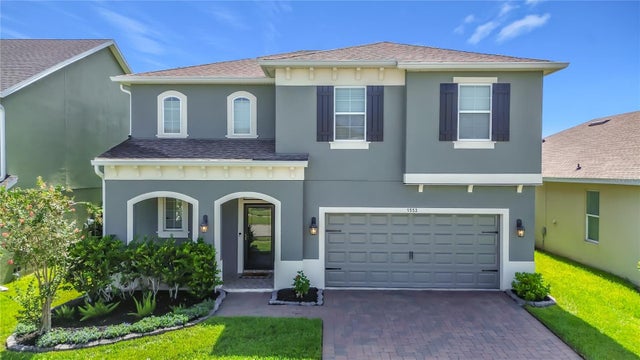 $440,000Single Family Residence For SaleActive3Beds3Total Baths2,082Sqft1553 CATERPILLAR STREETST CLOUD, FL 34771TURTLE CREEK PH 1A Subdivision
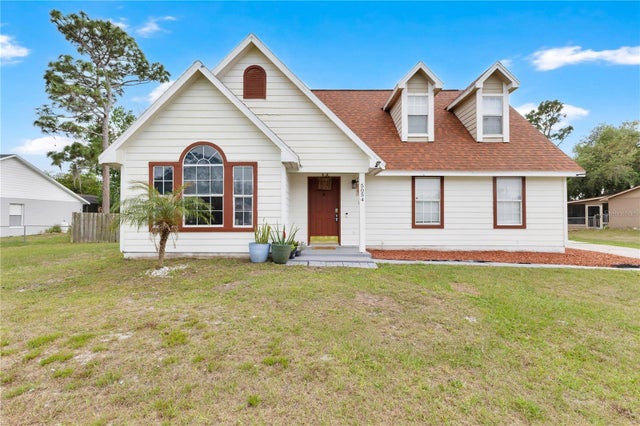 $440,000Single Family Residence For SaleActive3Beds3Total Baths1,967Sqft5054 ARRAPAHOE STREETST CLOUD, FL 34771NARCOOSSEE NEW MAP Subdivision