

For SaleSingle Family ResidenceActive
6601 Tempo Way
Mascotte, FL 34753
$600,000
14 Days On Site
- 4Beds
- 3Baths2 full, 1 half
- 3,269Sq Ft
- $184Per Sq Ft
- 0.18Acres
- 2024Built
- Subdivision
- Villa Pass Ph 1
- County
- Lake
- MLS®
- O6451029
Overview
MOVE IN READY! Welcome to 6601 Tempo Way in Mascotte, a pristine 4 bedroom, 3 bathroom home with 3,269 square feet of living space, lovingly upgraded from top to bottom. Inside, you’ll find generously sized bedrooms, a versatile loft, and a dedicated office space with a glass door, perfect for working from home. Crown molding flows throughout, upgraded LED lighting brightens every room, new stair rails add a polished touch, and the kitchen shines with an upgraded backsplash, open concept featuring quartz countertops, 42" cabinets and upgraded stainless steel appliances designed to bring out the chef in you. Outside, enjoy a fully fenced yard, a freshly redone lawn, sealed accent bricks, and a sealed driveway and patio that look brand new. Relax on the 10x30 screened lanai with pavers and two large remote-control ceiling fans, ideal for year-round enjoyment. A water softener and whole-home surge protection add comfort and peace of mind. The oversized garage offers the full footprint of a 3-car garage with two doors, and features an epoxy-coated floor, added insulation, and a utility sink, perfect for a workshop, hobbies, or extra storage. Conveniently located near grocery stores, shopping, and a wide variety of restaurants along the Highway 50 corridor in Groveland and Clermont. Move in already upgraded with nothing left to do. Realtors, bring your fussiest Buyer!
Listing Snapshot
- Price
- $600,000
- Days On Site
- 14 Days
- Bedrooms
- 4
- Inside Area (SqFt)
- 3,269 sqft
- Total Baths
- 3
- Full Baths
- 2
- Partial Baths
- 1
- Lot Size
- 0.18 Acres
- Year Built
- 2024
- MLS® Number
- O6451029
- Status
- Active
- Property Tax
- $7,741.43 (2025)
- HOA/Condo/Coop Fees
- $151.67 monthly
- Sq Ft Source
- Public Records
Property Details
General Features
15 items
- Acres
- 0.18
- Attached Garage
- Yes
- Direction Faces
- North
- Foundation
- Slab
- Garage
- Yes
- Garage Spaces
- 2
- Levels
- Two
- Number Of Stories
- 2
- Parking
- Attached
- Pets
- Cats OK, Dogs OK, Yes
- Property Sub Type
- Single Family Residence
- Sewer
- Public Sewer
- SqFt Total
- 3,269
- Utilities
- Electricity Available, Water Available
- Water Source
- None
Interior Features
12 items
- Appliances
- Cooktop, Disposal, Dryer, Electric Water Heater, Ice Maker, Microwave, Range, Refrigerator, Washer
- Cooling
- Central Air
- Flooring
- Carpet, Ceramic Tile
- Furnished
- Unfurnished
- Heating
- Central
- Interior
- Crown Molding, Eat-in Kitchen, High Ceilings, Open Floorplan, Smart Home, Walk-In Closet(s)
- Laundry Features
- Electric Dryer Hookup, Inside, Laundry Room, Sink, Washer Hookup
Rooms
| Room | Dimensions | Level | Features |
|---|---|---|---|
| Bedroom 2 | 11.8x11.1 | ||
| Den | 11.3x10.8 | ||
| Kitchen | 14.5x11.3 | ||
| Loft | 23.9x14.1 | ||
| Master Bedroom | 19.1x16.8 |
Exterior Features
4 items
- Construction Details
- Brick
- Exterior
- Garden, Private Yard
- Roof
- Shingle
- Windows/Doors
- Sliding Doors
Community Features
6 items
- Association Fee
- $455.0
- Association Fee Frequency
- Quarterly
- MLS Area
- 34753 - Mascotte
- Township
- 22S
- Financing Terms Available
- Cash, Conventional, FHA, VA Loan
- Roads
- Paved
Location
6601 Tempo Way, Mascotte, FL 34753 · 34753 - Mascotte


Neighborhood & Commute
ZIP Code 34753
- Median household income
- $65,327
- Income per person
- $22,948
- Households
- 1,082
- Average household size
- 3.13
- Median age
- 35.4
Source: Walk Score.
Disclosure: Community information and market data powered by Constellation Data Labs. Information is deemed reliable but not guaranteed.
Price & Status History
- Listing updated with changes from the MLS®
- Status changed to Active
- Listing first seen on site
Friends & Family
Similar Homes
For sale in Mascotte, single family residence, within 20% of this price.
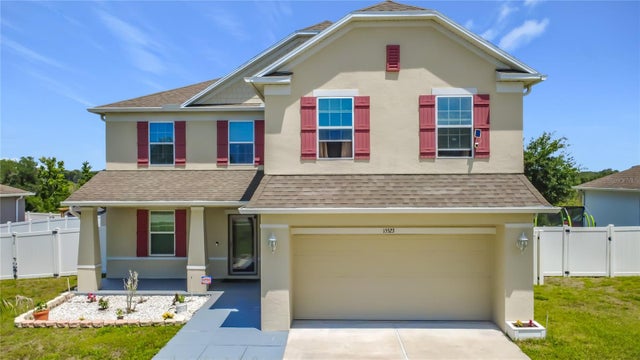 $559,990Single Family Residence For SaleActive5Beds3Total Baths2,990Sqft15523 GEMINI DRIVEMASCOTTE, FL 34753KNIGHT LAKE ESTATES Subdivision
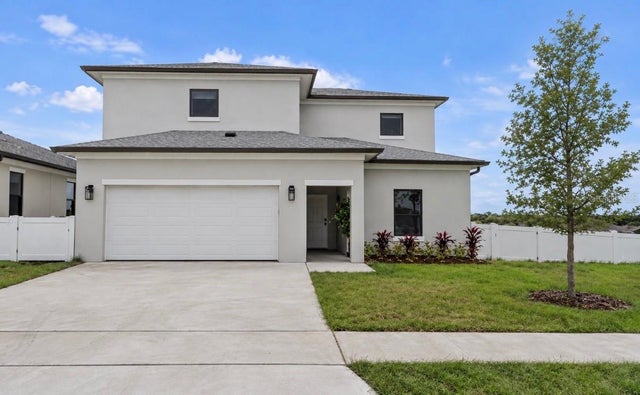 $499,900Single Family Residence For SaleActive4Beds3Total Baths2,177Sqft6471 CHORUS DRIVEMASCOTTE, FL 34753VILLA PASS PH 2 Subdivision
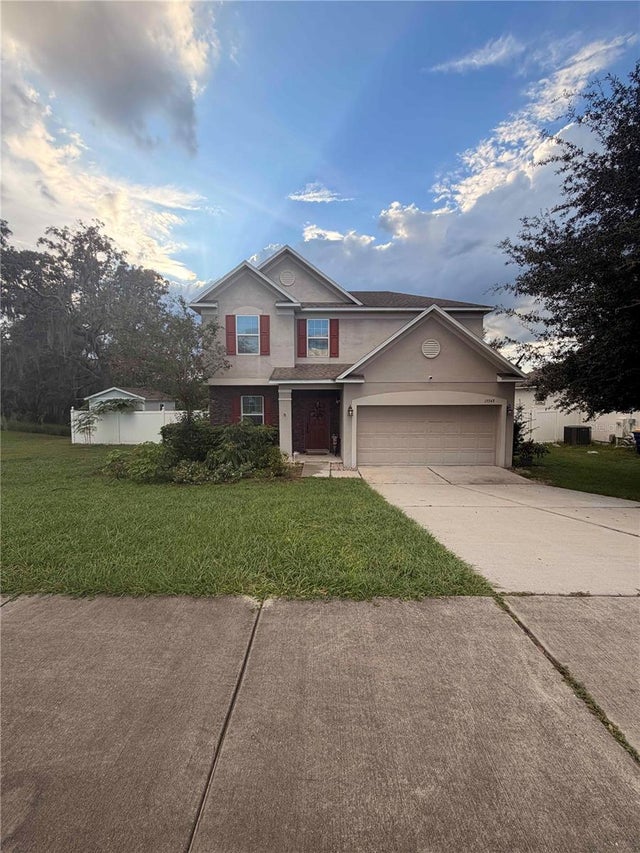 New Listing · 3 weeks on site$490,000Single Family Residence For SaleActive5Beds4Total Baths2,242Sqft15549 GEMINI DRIVEMASCOTTE, FL 34753KNIGHT LAKE ESTATES Subdivision