

For SaleSingle Family ResidenceActive
15523 Gemini Drive
Mascotte, FL 34753
$559,990
182 Days On Site
- 5Beds
- 3Baths3 full
- 2,990Sq Ft
- $187Per Sq Ft
- 0.21Acres
- 2017Built
- Subdivision
- Knight Lake Estates
- County
- Lake
- MLS®
- O6405661
Overview
Welcome to this beautiful well maintained and move-in ready 5 bedrooms, 3 bathrooms home located in a very desirable Knight Lake Estates Community in Mascotte, Florida. From the moment you arrive, you will be greeted with an inviting curb appeal. This home has a specious layout and modern design that perfectly blends comfort and functionally. This home features almost 3000 square feet of open living space with bright natural lighting, spacious common areas and a flowing floor plan ideal for both everyday living and entertaining. The large kitchen with an island for a quick breakfast open directly to a dining area and main living room. This create a perfect atmosphere for gathering with family and friends. There are oversize bedrooms that can provide flexibility for guest rooms, office space, hobbies or a growing family. It is a split floor plan with a large primary suite for a private and relaxing retreat. Crown molding in the common living area. Tile and laminate flooring throughout except for carpet in the stairs and upstairs bedrooms. This home offers ceiling fans in all bedrooms and common areas. Lots of beautiful light fixtures with daylight bulbs. This home is well maintained with the pest control tubing in the interior walls to keep away insects. There is also an additional fully enclosed 350 sqft patio/Florida room with an outdoor kitchen, lots of windows to give you the awesome view of a very large conservation with different species of birds, ceiling fans and 2 exit doors to the back and side yard. Step outside to enjoy the expansive backyard with Vinyl fencing and plenty of space for entertaining, pets, outdoor activities, or future customization. This home is situated on a larger lot in a quiet neighborhood that offers the perfect balance of peaceful suburban living while remaining conveniently close to shopping, dining, schools, parks, hospital and major highways for easy commute. Universal Studio, Disney World is about 1 hour away. LOCATION, LOCATION, LOCATION.
Listing Snapshot
- Price
- $559,990
- Days On Site
- 182 Days
- Bedrooms
- 5
- Inside Area (SqFt)
- 2,990 sqft
- Total Baths
- 3
- Full Baths
- 3
- Partial Baths
- 0
- Lot Size
- 0.21 Acres
- Year Built
- 2017
- MLS® Number
- O6405661
- Status
- Active
- Property Tax
- $4,800.71 (2025)
- HOA/Condo/Coop Fees
- $39.42 monthly
- Sq Ft Source
- Public Records
Property Details
General Features
17 items
- Acres
- 0.21
- Attached Garage
- Yes
- Direction Faces
- West
- Foundation
- Slab
- Garage
- Yes
- Garage Spaces
- 2
- Levels
- Two
- Number Of Stories
- 1
- Parking
- Driveway, Garage Door Opener, On Street, Open, Attached
- Pets
- Yes
- Property Sub Type
- Single Family Residence
- Security
- Fire Alarm, Security Lights, Security System, Security System Owned, Smoke Detector(s)
- Sewer
- Septic Tank
- SqFt Total
- 3,850
- Style
- Contemporary
- Utilities
- Cable Available, Cable Connected, Electricity Connected, Underground Utilities, Water Connected
- Water Source
- Public
Interior Features
23 items
- Appliances
- Dishwasher, Disposal, Dryer, Electric Water Heater, Microwave, Range, Range Hood, Refrigerator, Washer
- Cooling
- Central Air
- Flooring
- Carpet, Ceramic Tile, Laminate
- Furnished
- Furnished
- Heating
- Central, Electric
- Interior
- Crown Molding, Eat-in Kitchen, Walk-In Closet(s)
- Laundry Features
- Laundry Room, Upper Level, Washer Hookup
- Window Features
- Double Pane Windows
Rooms
| Room | Dimensions | Level | Features |
|---|---|---|---|
| Bathroom 2 | 10x5 | Second | |
| Bathroom 3 | 9x5 | First | |
| Bedroom 2 | 15x12 | Second | Ceiling Fan(s) |
| Bedroom 3 | 15x11 | Second | Ceiling Fan(s) |
| Bedroom 4 | 15x12 | Second | Ceiling Fan(s) |
| Bedroom 5 | 14x13 | First | |
| Dining Room | 12x12 | First | |
| Florida Room | 32x10 | First | Ceiling Fan(s) |
| Foyer | 10x9 | First | |
| Kitchen | 20x15 | First | Granite Counters |
| Laundry | 9x5 | Second | |
| Living Room | 19x15 | First | Ceiling Fan(s) |
| Loft | 13x12 | Second | |
| Master Bathroom | 12x10 | Second | Double Vanity |
| Master Bedroom | 20x13 | Second | Ceiling Fan(s) |
Exterior Features
9 items
- Construction Details
- Block, Stucco
- Exterior
- Dog Run, Garden, Lighting, Outdoor Kitchen, Private Yard, Storage
- Fencing
- Vinyl
- Lot Features
- Private
- Patio And Porch
- Covered, Enclosed, Patio, Porch, Screened
- Roof
- Shingle
- View
- Trees/Woods
- Waterview
- Trees/Woods
- Windows/Doors
- Double Pane Windows
Community Features
7 items
- Association Fee
- $473.0
- Association Fee Frequency
- Annually
- Community Features
- Street Lights
- MLS Area
- 34753 - Mascotte
- Township
- 22S
- Financing Terms Available
- Cash, Conventional, FHA, VA Loan
- Roads
- Asphalt, Paved
Location
15523 Gemini Drive, Mascotte, FL 34753 · 34753 - Mascotte


Neighborhood & Commute
ZIP Code 34753
- Median household income
- $65,327
- Income per person
- $22,948
- Households
- 1,082
- Average household size
- 3.13
- Median age
- 35.4
Source: Walk Score.
Disclosure: Community information and market data powered by Constellation Data Labs. Information is deemed reliable but not guaranteed.
Schools
- Elementary School
- Mascotte Elem
- Middle School
- Gray Middle
- High School
- South Lake High
Price & Status History
- Listing updated with changes from the MLS®
- Listing first seen on site
- Status changed to Active
Friends & Family
Similar Homes
For sale in Mascotte, single family residence, within 20% of this price.
 New Listing · 2 weeks on site$585,000Single Family Residence For SaleActive4Beds3Total Baths3,269Sqft6601 TEMPO WAYMASCOTTE, FL 34753VILLA PASS PH 1 Subdivision
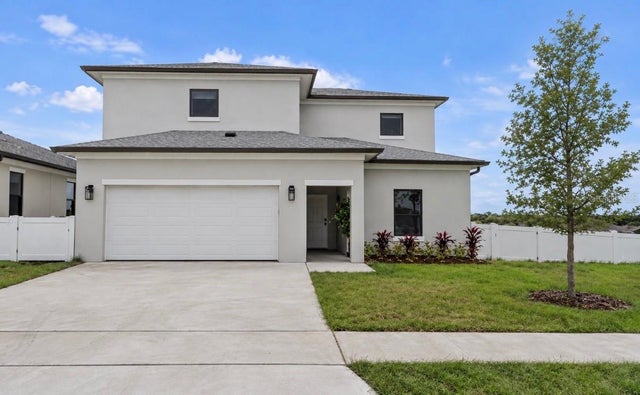 $499,900Single Family Residence For SaleActive4Beds3Total Baths2,177Sqft6471 CHORUS DRIVEMASCOTTE, FL 34753VILLA PASS PH 2 Subdivision
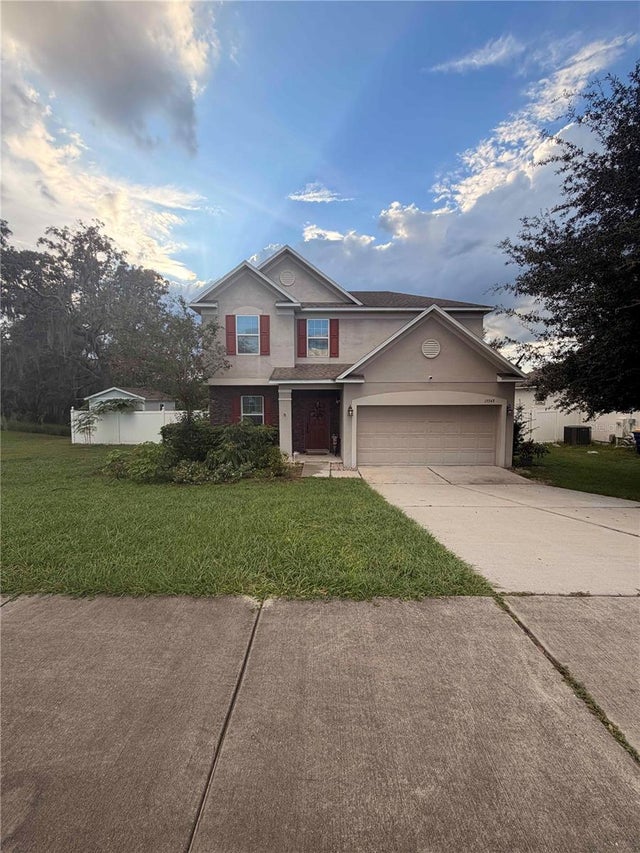 New Listing · 4 weeks on site$490,000Single Family Residence For SaleActive5Beds4Total Baths2,242Sqft15549 GEMINI DRIVEMASCOTTE, FL 34753KNIGHT LAKE ESTATES Subdivision
 $449,000Single Family Residence For SaleActive5Beds3Total Baths3,075Sqft2082 FICUS STREETMASCOTTE, FL 34753GARDENS AT LAKE JACKSON RIDGE THE PHASE 6 Subdivision