

For SaleSingle Family ResidenceActive
726 Regina Circle
Oakland, FL 34787
$695,000
19 Days On Site
- 5Beds
- 4Baths4 full
- 3,641Sq Ft
- $191Per Sq Ft
- 0.29Acres
- 2003Built
- Subdivision
- Johns Landing Ph 01 44/47
- County
- Orange
- MLS®
- O6450677
Overview
Welcome to 726 Regina Circle in Oakland, Florida! This spacious two-story home offers five bedrooms, four bathrooms, and an inviting layout designed to accommodate a variety of living needs. The interior features vaulted ceilings, a formal dining area, and comfortable living spaces, including a family room with a fireplace. The kitchen offers granite countertops, a breakfast bar, an island, and ample cabinetry, creating a functional space for everyday living and entertaining. The primary suite features an en-suite bathroom with dual vanities and a separate soaking tub and shower. Step outside to enjoy the private swimming pool and outdoor space, ideal for relaxing or entertaining guests. A two-car garage provides additional parking and storage. Conveniently located in the Oakland and Winter Garden area, the property offers access to nearby shopping, dining, parks, trails, and major roadways. Schedule your private showing and discover the possibilities this home has to offer.
Listing Snapshot
- Price
- $695,000
- Days On Site
- 19 Days
- Bedrooms
- 5
- Inside Area (SqFt)
- 3,641 sqft
- Total Baths
- 4
- Full Baths
- 4
- Partial Baths
- 0
- Lot Size
- 0.29 Acres
- Year Built
- 2003
- MLS® Number
- O6450677
- Status
- Active
- Property Tax
- $10,357.6 (2025)
- HOA/Condo/Coop Fees
- $550 Semi-Annually
- Sq Ft Source
- Public Records
Property Details
General Features
15 items
- Acres
- 0.29
- Attached Garage
- Yes
- Direction Faces
- West
- Foundation
- Slab
- Garage
- Yes
- Levels
- Two
- Number Of Stories
- 2
- Parking
- Attached
- Pets
- Cats OK, Dogs OK
- Property Sub Type
- Single Family Residence
- Sewer
- Public Sewer
- SqFt Total
- 3,641
- Utilities
- Cable Available, Electricity Connected, Sewer Connected, Underground Utilities, Water Connected
- Water Source
- Public
- Zoning
- R-1
Interior Features
14 items
- Appliances
- Dishwasher, Disposal, Electric Cooktop, Exhaust Fan, Ice Maker, Microwave, Refrigerator
- Cooling
- Central Air
- Fireplace
- Yes
- Fireplace Features
- Wood Burning
- Flooring
- Carpet
- Furnished
- Unfurnished
- Heating
- Central
- Interior
- Built-in Features, Crown Molding, High Ceilings, Open Floorplan, Stone Counters, Walk-In Closet(s)
- Laundry Features
- Laundry Room
Rooms
| Room | Dimensions | Level | Features |
|---|---|---|---|
| Bonus Room | 12x14 | ||
| Kitchen | 14x10 | Pantry | |
| Living Room | 14x13 | ||
| Master Bathroom | 14x19 | Double Vanity | |
| Master Bedroom | 14x18 |
Exterior Features
6 items
- Construction Details
- Stucco
- Exterior
- Lighting
- Pool Features
- In Ground, Screen Enclosure, Private
- Private Pool
- Yes
- Roof
- Shingle
- Spa Features
- In Ground
Community Features
7 items
- Association Fee
- $550.0
- Association Fee Frequency
- Semi-Annually
- Community Features
- Gated
- MLS Area
- 34787 - Winter Garden/Oakland
- Township
- 22
- Financing Terms Available
- Cash, Conventional, FHA, VA Loan
- Roads
- Paved
Location
726 Regina Circle, Oakland, FL 34787 · 34787 - Winter Garden/Oakland


Neighborhood & Commute
ZIP Code 34787
- Median household income
- $107,074
- Income per person
- $45,946
- Households
- 30,341
- Average household size
- 2.80
- Median age
- 39.5
Source: Walk Score.
Disclosure: Community information and market data powered by Constellation Data Labs. Information is deemed reliable but not guaranteed.
Schools
- Elementary School
- Tildenville Elem
- Middle School
- Lakeview Middle
- High School
- West Orange High
Price & Status History
- Listing updated with changes from the MLS®
- Status changed to Active
- Listing first seen on site
Friends & Family
Similar Homes
For sale in Oakland, single family residence, within 20% of this price.
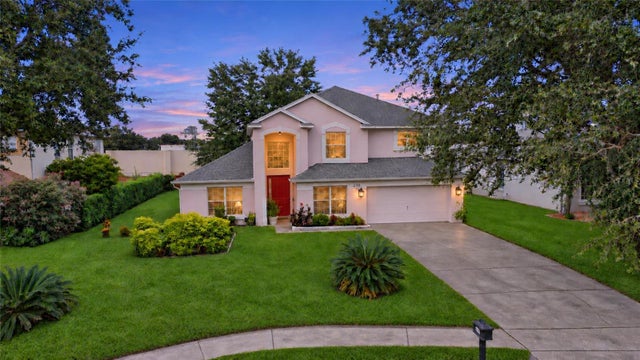 New Listing · 3 days on site$670,000Single Family Residence For SaleActive4Beds3Total Baths3,652Sqft239 LARGOVISTA DRIVEOAKLAND, FL 34787JOHNS LANDING Subdivision
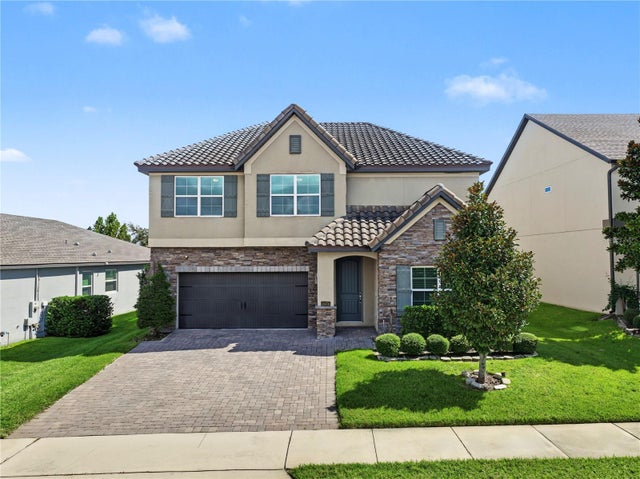 $730,000Single Family Residence For SaleActive5Beds3Total Baths3,430Sqft2470 STANDING ROCK CIRCLEOAKLAND, FL 34787OAKLAND TRAILS Subdivision
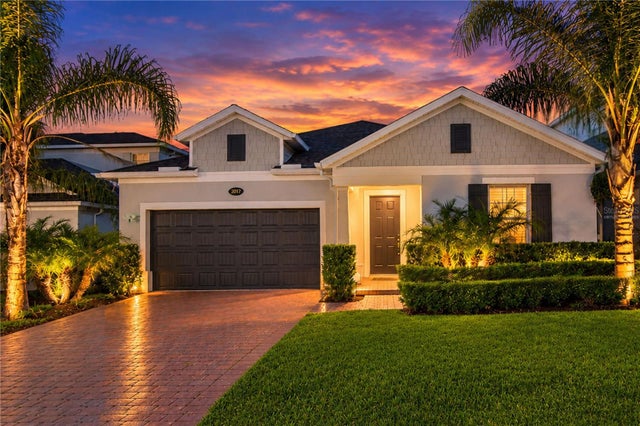 $639,000Single Family Residence For SaleActive4Beds4Total Baths2,852Sqft2017 BOSS HEWETT STREETOAKLAND, FL 34787HULL ISLAND/OAKLAND PH 2 Subdivision
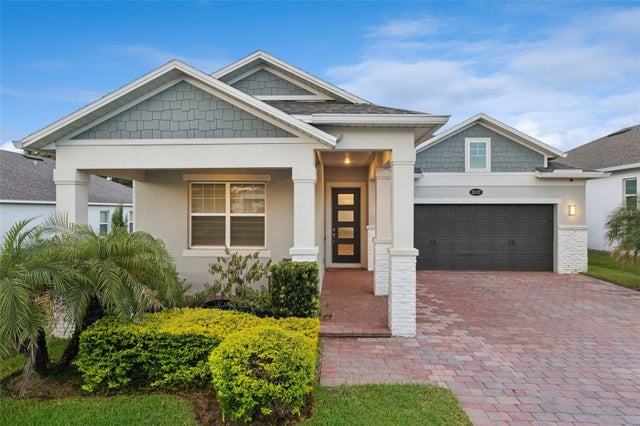 $615,000Single Family Residence For SaleActive3Beds2Total Baths1,916Sqft2107 BAY LINE ROADOAKLAND, FL 34787HULL ISLAND/OAKLAND Subdivision