

For SaleSingle Family ResidenceActive
1603 Johns Cove Lane
Oakland, FL 34787
$779,000
132 Days On Site
- 6Beds
- 4Baths4 full
- 4,001Sq Ft
- $195Per Sq Ft
- 0.57Acres
- 2004Built
- Subdivision
- Not On The List
- County
- Orange
- MLS®
- 1228387
Overview
PRICE REDUCED! Make this 6-bedroom, 4-bath home in gated Johns Cove your own in time for the holidays. Set on a private cul-de-sac with no rear neighbors, it offers room to gather and space to unwind. Formal living and dining rooms, a large family room, vaulted ceilings, and a double staircase welcome you inside. The kitchen features stainless steel appliances, granite countertops, an island, and a breakfast area with pond views. The first-floor primary suite overlooks the pool and includes dual vanities, a garden tub, separate shower, and walk-in closet. Upstairs offers spacious bedrooms and a dedicated movie room. Enjoy a screened saltwater pool and spa, updated full pool bath, covered lanai, and private balcony. Residents have access to a private boat ramp on Johns Lake for fishing, boating, paddleboarding, and kayaking. Near West Orange Trail, Downtown Winter Garden, Winter Garden Village, shopping, dining, and schools. Motivated sellers are ready for their next chapter!
Listing Snapshot
- Price
- $779,000
- Days On Site
- 132 Days
- Bedrooms
- 6
- Inside Area (SqFt)
- 4,001 sqft
- Total Baths
- 4
- Full Baths
- 4
- Partial Baths
- 0
- Lot Size
- 0.57 Acres
- Year Built
- 2004
- MLS® Number
- 1228387
- Status
- Active
- Property Tax
- $7,974.58 (2024)
- HOA/Condo/Coop Fees
- $175 monthly
- Sq Ft Source
- Owner
Property Details
General Features
10 items
- Acres
- 0.57
- Additional Property Use
- Residential, Single Family
- Garage
- Yes
- Garage Spaces
- 2
- Parking
- Garage, Gated
- Property Sub Type
- Single Family Residence
- Sewer
- Septic Tank
- SqFt Total
- 4,824
- Utilities
- Sewer Connected, Water Connected
- Water Source
- Public
Interior Features
14 items
- Appliances
- Refrigerator, Microwave, Electric Oven, Electric Cooktop, Dishwasher
- Cooling
- Central Air
- Heating
- Central
- Spa
- Yes
Rooms
| Room | Dimensions | Level | Features |
|---|---|---|---|
| Bedroom 1 | 12.00 x 14.00 | First | |
| Bedroom 2 | 13.00 x 14.00 | Second | |
| Bedroom 3 | 12.00 x 15.00 | Second | |
| Bedroom 4 | 10.00 x 13.00 | Second | |
| Bedroom 5 | 16.00 x 14.00 | Second | |
| Dining Room | 12.00 x 15.00 | First | |
| Kitchen | 13.00 x 26.00 | First | |
| Living Room | 19.00 x 22.00 | First | |
| Media Room | 13.00 x 20.00 | Second | |
| Primary Bedroom | 15.00 x 18.00 | First |
Exterior Features
5 items
- Fencing
- Back Yard, Fenced, Wrought Iron
- Pool Features
- In Ground, Salt Water, Screen Enclosure
- Roof
- Shingle
- Spa
- Yes
- Spa Features
- In Ground, Private
Community Features
4 items
- Association Fee
- $2100.0
- Association Fee Frequency
- Annually
- MLS Area
- 99 - Other
- Financing Terms Available
- Cash, Conventional, FHA, VA Loan
Location
1603 Johns Cove Lane, Oakland, FL 34787 · 99 - Other


Neighborhood & Commute
ZIP Code 34787
- Median household income
- $107,074
- Income per person
- $45,946
- Households
- 30,341
- Average household size
- 2.80
- Median age
- 39.5
Source: Walk Score.
Disclosure: Community information and market data powered by Constellation Data Labs. Information is deemed reliable but not guaranteed.
Schools
- Elementary School
- Other
- Middle School
- Other
- High School
- Other
Price & Status History
- Listing updated with changes from the MLS®
- Price changed to $779,000
- Listing first seen on site
- Status changed to Active
Friends & Family
Similar Homes
For sale in Oakland, single family residence, within 20% of this price.
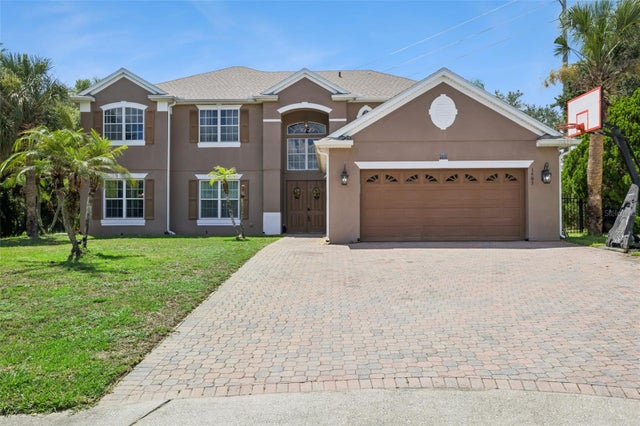 $779,000Single Family Residence For SaleActive6Beds4Total Baths4,001Sqft1603 JOHNS COVE LNOAKLAND, FL 34787JOHNS COVE Subdivision
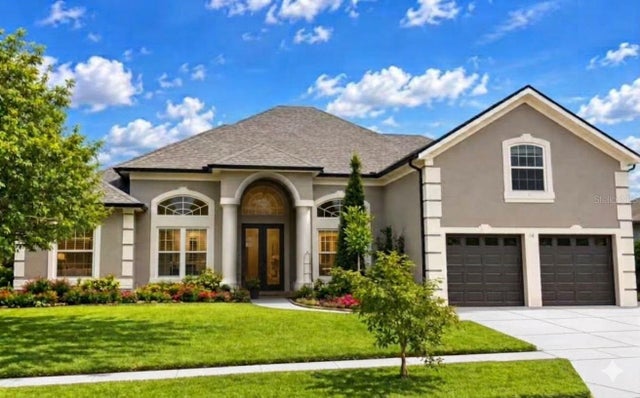 $786,999Single Family Residence For SaleActive5Beds3Total Baths3,413Sqft16 OAKLAND POINTE CIRCLEOAKLAND, FL 34760OAKLAND POINTE Subdivision
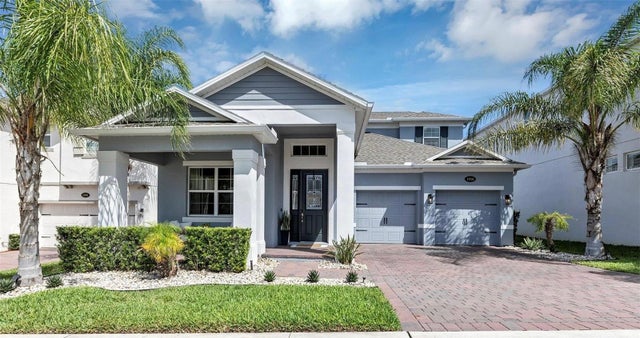 $800,000Single Family Residence For SaleActive4Beds4Total Baths3,085Sqft1016 CATORI ROADOAKLAND, FL 34787HULL ISLAND/OAKLAND PH 2 Subdivision
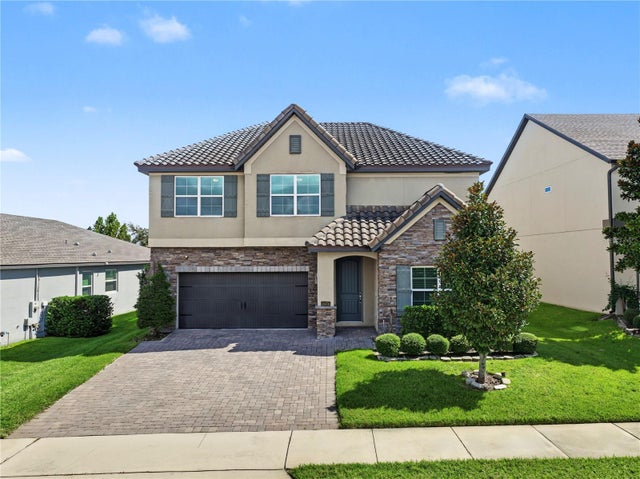 $730,000Single Family Residence For SaleActive5Beds3Total Baths3,430Sqft2470 STANDING ROCK CIRCLEOAKLAND, FL 34787OAKLAND TRAILS Subdivision