

For SaleSingle Family ResidenceActive
5620 Sandalwood Drive
Orlando, FL 32839
$299,990
18 Days On Site
- 3Beds
- 1Baths1 full
- 1,066Sq Ft
- $281Per Sq Ft
- 0.22Acres
- 1955Built
- Subdivision
- Jessamine Beach
- County
- Orange
- MLS®
- O6450371
Overview
Virtually Staged. This charming 3-bedroom, 1-bath home combines comfortable indoor living with generous outdoor space and the added benefit of no HOA The oversized driveway offers plenty of parking, and the covered carport provides a versatile area for relaxing, entertaining, or enjoying shade outdoors. Inside, opens to a welcoming floor plan with hardwood flooring, arched doorways, and distinctive character throughout. The kitchen features ample cabinetry, a spacious pantry, breakfast bar seating, and refreshed lighting. In the dining area, you’ll find a built-in wine rack, extra storage, and a tiled serving counter that makes entertaining easy. The space also connects conveniently to the exterior laundry area. Notable updates and features include Pella windows in much of the home, ceiling fans in each bedroom, an A/C system installed in 2018, and a roof replaced in 2025. Outside, the expansive backyard offers flexibility for gardening, gatherings, play space, or a future outdoor oasis. A large attached storage area provides additional room for tools, equipment, and seasonal items. The property is conveniently located near a park and boat ramp, with easy access to downtown Orlando, minutes away from the Orlando International Airport, shopping, restaurants, I-4, and the area’s theme parks. Schedule your private tour today.
Listing Snapshot
- Price
- $299,990
- Days On Site
- 18 Days
- Bedrooms
- 3
- Inside Area (SqFt)
- 1,066 sqft
- Total Baths
- 1
- Full Baths
- 1
- Partial Baths
- 0
- Lot Size
- 0.22 Acres
- Year Built
- 1955
- MLS® Number
- O6450371
- Status
- Active
- Property Tax
- $2,320.27 (2025)
- HOA/Condo/Coop Fees
- N/A
- Sq Ft Source
- Public Records
Property Details
General Features
13 items
- Acres
- 0.22
- Carport
- 1
- Direction Faces
- East
- Foundation
- Slab
- Levels
- One
- Number Of Stories
- 1
- Pets
- Yes
- Property Sub Type
- Single Family Residence
- Sewer
- Public Sewer
- SqFt Total
- 1,695
- Utilities
- Cable Available, Electricity Available
- Water Source
- Public
- Zoning
- R-1AA
Interior Features
6 items
- Appliances
- Dishwasher, Range, Refrigerator
- Cooling
- Central Air
- Flooring
- Carpet, Tile, Wood
- Furnished
- Unfurnished
- Heating
- Central
- Laundry Features
- Outside
Exterior Features
3 items
- Construction Details
- Block
- Exterior
- None
- Roof
- Shingle
Community Features
4 items
- MLS Area
- 32839 - Orlando/Edgewood/Pinecastle
- Township
- 23
- Financing Terms Available
- Cash, Conventional, FHA, VA Loan
- Roads
- Concrete
Location
5620 Sandalwood Drive, Orlando, FL 32839 · 32839 - Orlando/Edgewood/Pinecastle


Neighborhood & Commute
ZIP Code 32839
- Median household income
- $47,581
- Income per person
- $23,218
- Households
- 23,656
- Average household size
- 2.50
- Median age
- 35.5
Source: Walk Score.
Disclosure: Community information and market data powered by Constellation Data Labs. Information is deemed reliable but not guaranteed.
Schools
- Elementary School
- Pershing Elem
- Middle School
- PERSHING K-8
- High School
- Oak Ridge High
Price & Status History
- Listing updated with changes from the MLS®
- Price changed to $299,990
- Status changed to Active
- Listing first seen on site
Friends & Family
Similar Homes
For sale in Orlando, single family residence, within 20% of this price.
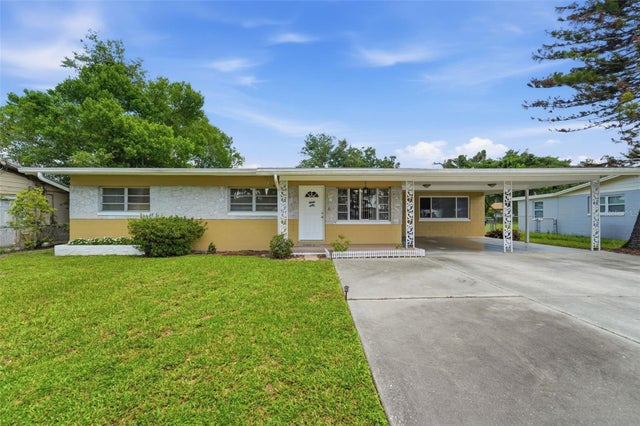
 $355,000Single Family Residence For SaleActive3Beds2Total Baths1,494Sqft2245 OSHKOSH COURTORLANDO, FL 32818HIAWASSA HIGHLANDS 3RD ADD UNIT 2 Subdivision
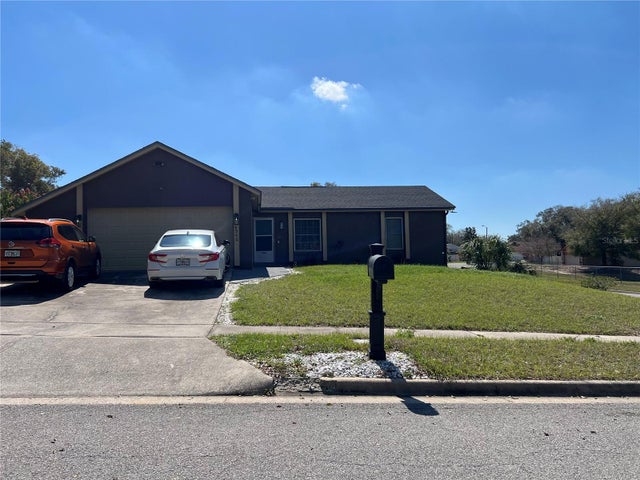
 $355,000Single Family Residence For SaleActive3Beds2Total Baths1,364Sqft123 E LAKE MARY DRIVEORLANDO, FL 32839LAKE MARY MANOR Subdivision
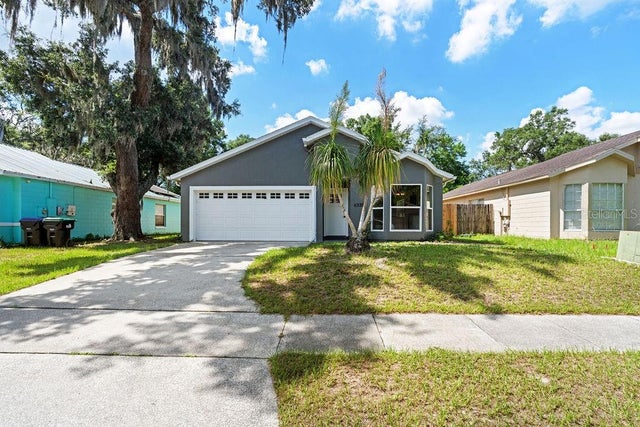
 $355,000Single Family Residence For SaleActive3Beds2Total Baths1,140Sqft6360 POWERS POINTEORLANDO, FL 32818POWERS POINTE NORTH Subdivision
 $355,000Single Family Residence For SaleActive3Beds2Total Baths1,170Sqft6330 RUTHIE DRIVEORLANDO, FL 32818OAKS AT POWERS PARK Subdivision