

For SaleSingle Family ResidenceActive
4518 Gasparilla Avenue
Orlando, FL 32812
$355,500
146 Days On Site
- 4Beds
- 2Baths2 full
- 1,486Sq Ft
- $239Per Sq Ft
- 0.18Acres
- 1967Built
- Subdivision
- Conway Hills
- County
- Orange
- MLS®
- O6417165
Overview
Location, Location, Location-Spacious 4-bedroom, 2-bath single-family home located in the desirable Conway Hills subdivision of Orlando. This well-maintained home offers a two-car garage, a screened-in porch, and a fenced backyard—ideal for outdoor enjoyment. The kitchen is equipped with standard appliances, updated cabinetry, and Formica countertops, and opens to an adjoining dining room. The French doors in the living room open to a screened-in patio that leads to the spacious backyard, perfect for relaxing or entertaining.
Laminate flooring runs throughout the home, with ceiling fans in the common areas for added comfort. The master bedroom includes an en-suite bathroom with updated fixtures, while the additional three bedrooms share access to a remodeled hall bathroom. Conveniently located near SR-408 and SR-528, with easy access to the airport, shopping, dining, entertainment, and healthcare facilities. New roof in 2019. House is move-in ready. Some of the photos have been staged.
Listing Snapshot
- Price
- $355,500
- Days On Site
- 146 Days
- Bedrooms
- 4
- Inside Area (SqFt)
- 1,486 sqft
- Total Baths
- 2
- Full Baths
- 2
- Partial Baths
- 0
- Lot Size
- 0.18 Acres
- Year Built
- 1967
- MLS® Number
- O6417165
- Status
- Active
- Property Tax
- $5,676.07 (2025)
- HOA/Condo/Coop Fees
- N/A
- Sq Ft Source
- Public Records
Property Details
General Features
15 items
- Acres
- 0.18
- Attached Garage
- Yes
- Direction Faces
- East
- Foundation
- Slab
- Garage
- Yes
- Garage Spaces
- 2
- Levels
- One
- Number Of Stories
- 1
- Parking
- Attached
- Property Sub Type
- Single Family Residence
- Sewer
- Septic Tank
- SqFt Total
- 2,051
- Utilities
- Cable Available, Electricity Connected
- Water Source
- None
- Zoning
- R-1A
Interior Features
16 items
- Appliances
- Dishwasher, Range, Range Hood, Refrigerator
- Cooling
- Central Air
- Flooring
- Laminate
- Furnished
- Unfurnished
- Heating
- Central
- Laundry Features
- In Garage
- Window Features
- Blinds
Rooms
| Room | Dimensions | Level | Features |
|---|---|---|---|
| Bathroom 2 | 4.1x9 | First | |
| Bedroom 1 | 16.3x13.4 | First | |
| Bedroom 2 | 11x13.5 | First | Ceiling Fan(s) |
| Bedroom 3 | 9.11x9.1 | First | Ceiling Fan(s) |
| Dining Room | 10.11x11.05 | First | |
| Kitchen | 7.1x10 | First | |
| Living Room | 15.2x16.3 | First | |
| Master Bathroom | 7.3x8.5 | First | |
| Master Bedroom | 10.5x13.5 | First | Ceiling Fan(s) |
Exterior Features
4 items
- Construction Details
- Block
- Exterior
- Private Yard
- Roof
- Shingle
- Windows/Doors
- Blinds
Community Features
4 items
- MLS Area
- 32812 - Orlando/Conway / Belle Isle
- Township
- 23
- Financing Terms Available
- Cash, Conventional, FHA
- Roads
- Paved
Location
4518 Gasparilla Avenue, Orlando, FL 32812 · 32812 - Orlando/Conway / Belle Isle


Neighborhood & Commute
ZIP Code 32812
- Median household income
- $64,647
- Income per person
- $38,674
- Households
- 15,077
- Average household size
- 2.30
- Median age
- 37.3
Source: Walk Score.
Disclosure: Community information and market data powered by Constellation Data Labs. Information is deemed reliable but not guaranteed.
Schools
- Elementary School
- Shenandoah Elem
- Middle School
- Conway Middle
- High School
- Boone High
Price & Status History
- Listing updated with changes from the MLS®
- Price changed to $355,500
- Listing first seen on site
- Status changed to Active
Friends & Family
Similar Homes
For sale in Orlando, single family residence, within 20% of this price.
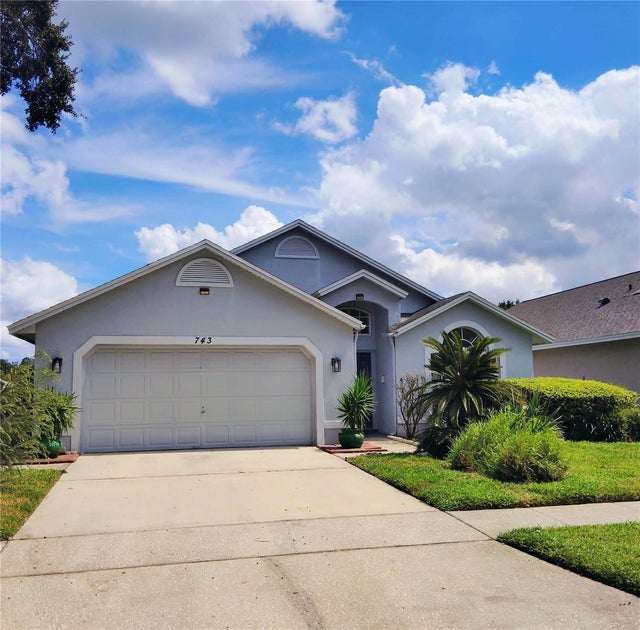 New Listing · a week on site$424,900Single Family Residence For SaleActive3Beds2Total Baths1,511Sqft743 DEACON WINN COURTORLANDO, FL 32828HUCKLEBERRY FIELDS TRACTS N9 & N10 Subdivision
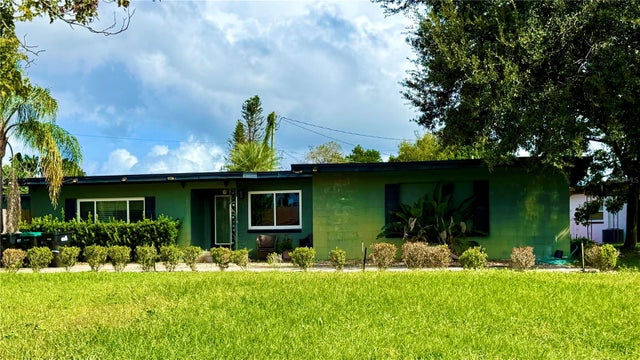 New Listing · 2 weeks on site$424,900Single Family Residence For SaleActive3Beds2Total Baths1,381Sqft2753 BASS LAKE BOULEVARDORLANDO, FL 32806DOVER HEIGHTS Subdivision
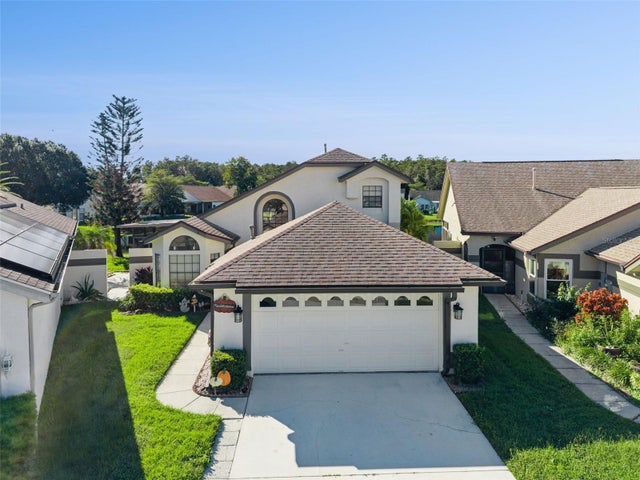 New Listing · 4 weeks on site$424,900Single Family Residence For SaleActive3Beds3Total Baths1,967Sqft5816 PLUM PUDDING COURTORLANDO, FL 32821PARKVIEW POINTE Subdivision
 $424,990Single Family Residence For SaleActive3Beds2Total Baths1,615Sqft14617 KEELFORD WAYORLANDO, FL 32824WYNDHAM LAKES ESTATES Subdivision