

For SaleSingle Family ResidenceActive
4533 Northern Dancer Way
Orlando, FL 32826
$425,000
41 Days On Site
- 4Beds
- 2Baths2 full
- 1,826Sq Ft
- $233Per Sq Ft
- 0.13Acres
- 2003Built
- Subdivision
- Rybolt Reserve Ph 01 49 95
- County
- Orange
- MLS®
- O6449824
Overview
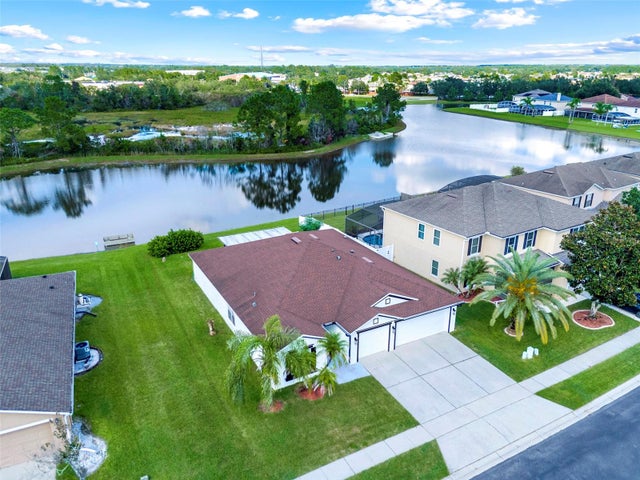
Incredible opportunity! An assumable FHA loan with a potentially attractive interest rate may be available to qualified buyers, subject to lender approval. Contact the listing agent for assumption requirements, interest rate information, and loan details. Welcome home to inviting living spaces, thoughtful updates, and a beautiful natural backdrop in the gated Rybolt Reserve community of East Orlando. Step inside to discover high ceilings and an open-concept layout that creates an airy, welcoming atmosphere for everyday living and entertaining. The spacious living area flows seamlessly to a screened-in back porch, extending your living space outdoors. Whether you're enjoying your morning coffee, relaxing in the shade, or gathering with guests, this inviting space overlooks a spacious, fully fenced backyard with a conservation area beyond, offering a peaceful setting to enjoy throughout the year. At the heart of the home, the kitchen features a peninsula with a raised breakfast bar, creating a natural gathering spot for casual meals and conversation. Recent improvements include updated flooring and bathrooms in 2021, along with fresh interior paint in 2025. Enjoy gated community living in Rybolt Reserve, with convenient access to UCF, Waterford Lakes shopping and dining, nearby outdoor recreation, and major routes connecting you to downtown Orlando and greater Central Florida. With its thoughtful updates, inviting outdoor spaces, conservation backdrop, and convenient East Orlando location, this home offers an appealing balance of comfort and connectivity. Schedule your private showing today to experience everything this Rybolt Reserve home has to offer!
Listing Snapshot
- Price
- $425,000
- Days On Site
- 41 Days
- Bedrooms
- 4
- Inside Area (SqFt)
- 1,826 sqft
- Total Baths
- 2
- Full Baths
- 2
- Partial Baths
- 0
- Lot Size
- 0.13 Acres
- Year Built
- 2003
- MLS® Number
- O6449824
- Status
- Active
- Property Tax
- $4,441.68 (2025)
- HOA/Condo/Coop Fees
- $415 Semi-Annually
- Sq Ft Source
- Public Records
Property Details
General Features
15 items
- Acres
- 0.13
- Attached Garage
- Yes
- Direction Faces
- West
- Foundation
- Slab
- Garage
- Yes
- Levels
- One
- Number Of Stories
- 1
- Parking
- Attached
- Pets
- Yes
- Property Sub Type
- Single Family Residence
- Sewer
- Public Sewer
- SqFt Total
- 2,380
- Utilities
- Electricity Available
- Water Source
- Public
- Zoning
- P-D
Interior Features
13 items
- Appliances
- Dryer, Washer
- Cooling
- Central Air
- Flooring
- Vinyl
- Furnished
- Unfurnished
- Heating
- Central
- Interior
- Open Floorplan
- Laundry Features
- Laundry Room
Rooms
| Room | Dimensions | Level | Features |
|---|---|---|---|
| Bathroom 3 | 11x10 | First | |
| Bedroom 2 | 11x10 | First | |
| Bedroom 4 | 12x10 | First | |
| Great Room | 19x15 | First | |
| Kitchen | 11x10 | First | Pantry |
| Master Bedroom | 17x14 | First |
Exterior Features
3 items
- Construction Details
- Block
- Roof
- Shingle
- Windows/Doors
- Sliding Doors
Community Features
6 items
- Association Fee
- $415.0
- Association Fee Frequency
- Semi-Annually
- MLS Area
- 32826 - Orlando/Alafaya
- Township
- 22
- Financing Terms Available
- Cash, Conventional, FHA, VA Loan
- Roads
- Asphalt
Location
4533 Northern Dancer Way, Orlando, FL 32826 · 32826 - Orlando/Alafaya


Neighborhood & Commute
ZIP Code 32826
- Median household income
- $57,716
- Income per person
- $27,243
- Households
- 11,109
- Average household size
- 2.47
- Median age
- 29.0
Source: Walk Score.
Disclosure: Community information and market data powered by Constellation Data Labs. Information is deemed reliable but not guaranteed.
Price & Status History
- Listing updated with changes from the MLS®
- Price changed to $425,000
- Status changed to Active
- Listing first seen on site
Friends & Family
Similar Homes
For sale in Orlando, single family residence, within 20% of this price.
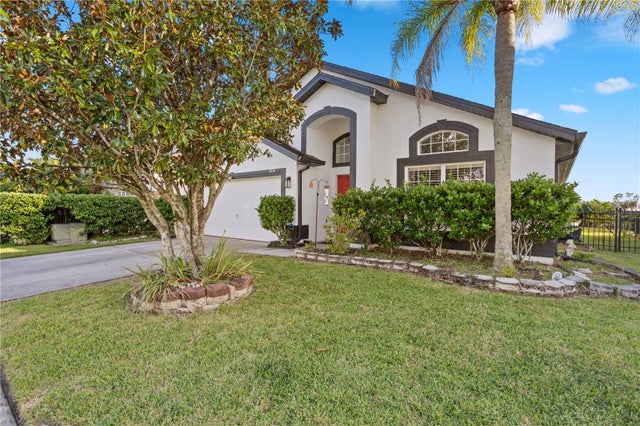
 $499,999Single Family Residence For SaleActive3Beds3Total Baths2,116Sqft921 ELDRIDGE STREETORLANDO, FL 32803JAMAJO Subdivision
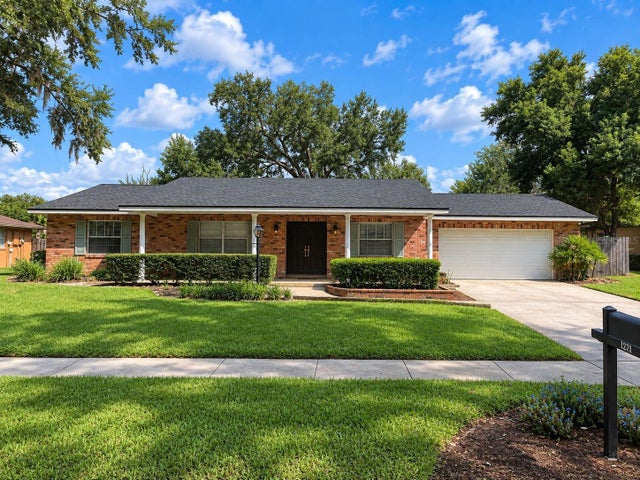
 $499,999Single Family Residence For SaleActive4Beds3Total Baths2,208Sqft831 BELHAVEN DRORLANDO, FL 32828WATERFORD CHASE EAST PH 01A VILLAGE B Subdivision
 New Listing · a week on site$500,000Single Family Residence For SaleActive4Beds2Total Baths2,164Sqft14118 MORNING FROST DRIVEORLANDO, FL 32828AVALON LAKES PH 03 VILLAGE C Subdivision
 $500,000Single Family Residence For SaleActive4Beds2Total Baths1,886Sqft4224 FALLWOOD CIRCLEORLANDO, FL 32812LAKE CONWAY WOODS Subdivision